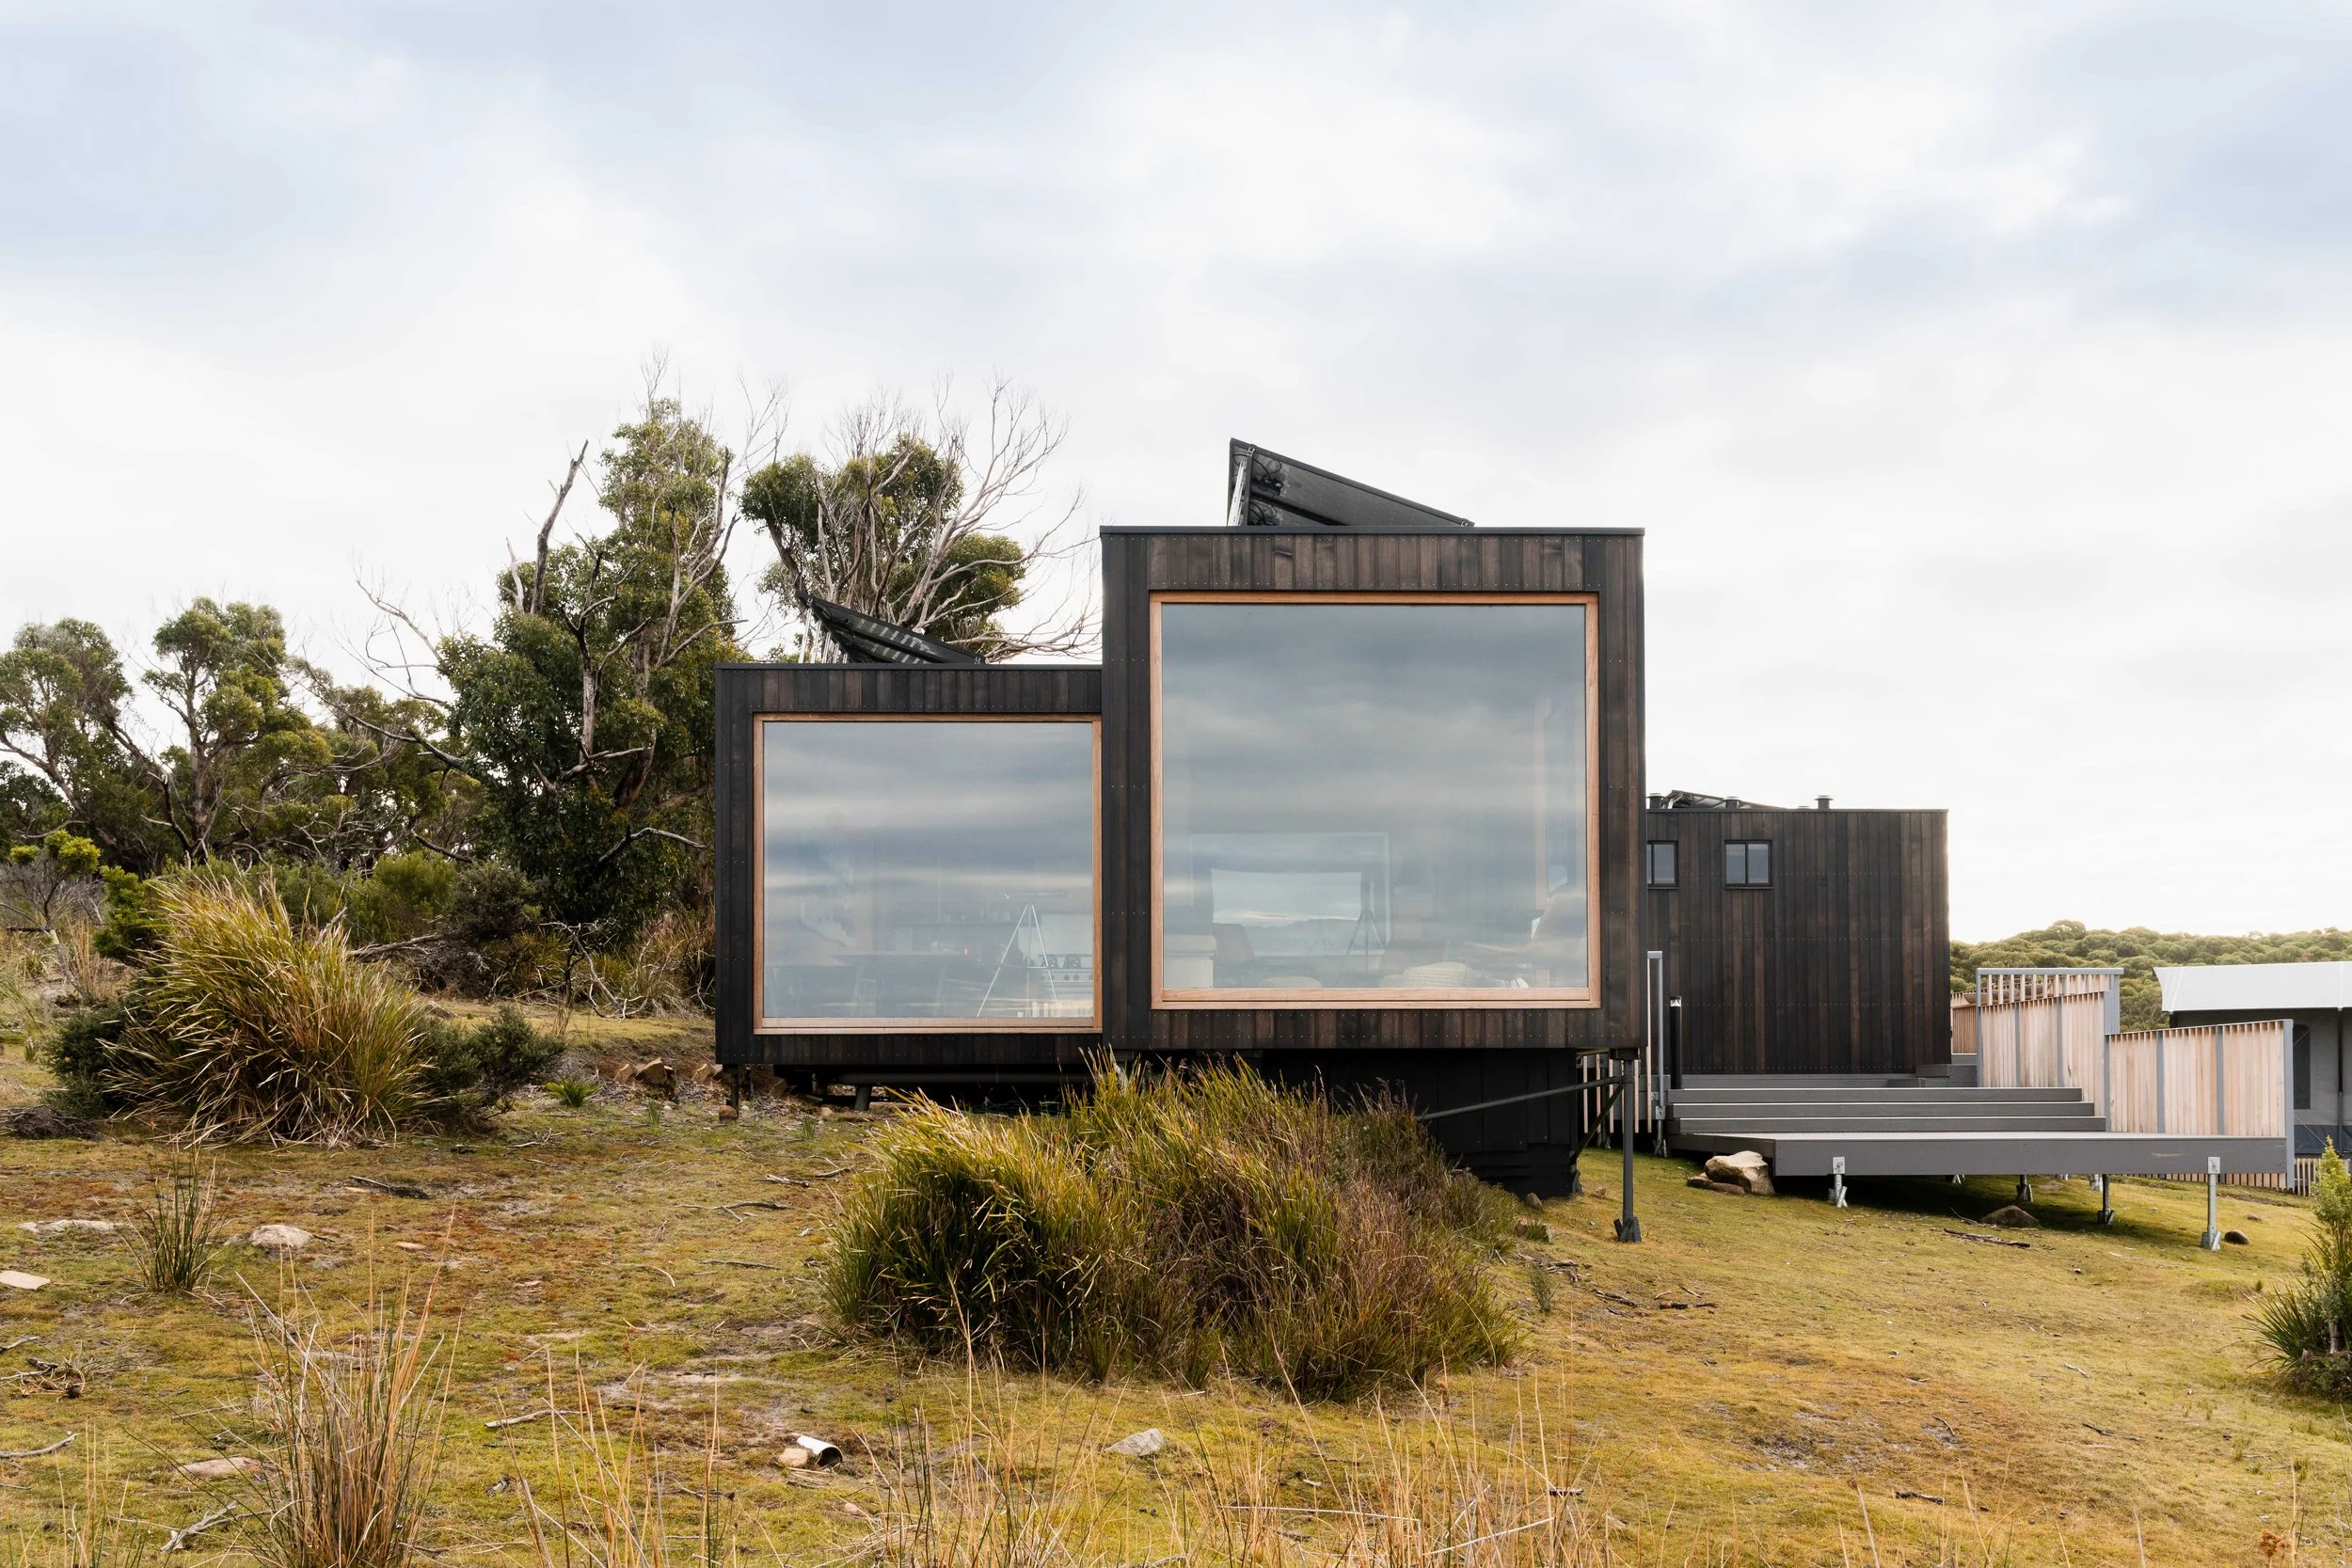
Elevation +0 m AHD

Architecture — nipaluna / Hobart, Tasmania

Most architects hand you drawings. I hand you a buildable home.

A registered architect's full service — with the builder, the budget and the trades around the table from day one. So the home we design on paper is the home you actually build: on budget, with fewer surprises. Scroll to trace the process.

Descend

Saxon Hall Architecture — collaborative design

Why this practice is different

I design with the whole table.

Early Contractor Involvement · true collaboration

Most homes are drawn in isolation, then priced once the drawings are finished — and that's when the gap between brief and budget appears. I work the other way. I specialise in Early Contractor Involvement: bringing the builder, key trades and consultants around the table before a single line is drawn, so the design, the brief and the budget are aligned from the very first conversation. It's true collaboration across the whole design and construction journey — not a hand-off at the end.
Standard vs Collective

Two ways to reach the same site.

The standard process discovers the price late, once everything is drawn — so budget gaps and variations surface during construction. My Collective Process engages the builder and the numbers from the very start, so the alignment between brief and budget is locked in before you ever sign a building contract.

01 · Feasibility

Pre-build feasibility

Brief, site and budget tested together, before design begins.

02 · Concept

Concept design

The design direction takes shape around a real, live budget.

03 · Estimate

Builder's concept estimate

The builder prices the concept early — while it's still easy to steer.

04 · Develop

Design development + DA

Design resolved and lodged, coordinated with every consultant.

05 · Document

Detailed documentation

High-level selections and construction detail — every decision made up front.

06 · Contract

Builder's contract estimate

A firm price on fully resolved documents — then construction begins on solid ground.

Saxon Hall Architecture — construction experience

A decade inside the building industry

I've spent ten years learning what things actually cost.

Real construction experience · budget insight

My experience runs deeper than the drawing board. A decade working within the construction industry — building the relationships, processes and estimating insight most architects never get near — means I read a design through a builder's eyes as well as an architect's. That broader insight into budgets and buildability is built into every decision, so the design and the dollars move together instead of colliding at tender.

Certainty, not contingency.

I specialise in high-performance homes, documented to an unusually high level — every selection and detail resolved before you sign a building contract. When the decisions are made up front, the build starts on solid ground: less contingency to carry, far fewer variations, and a better outcome all round. Ten years of working this way has proven it out.

High-performance homesSpecialty
Selections & documentationDecided up front
Variations on siteReduced
Contingency carriedReduced
Brief and budgetAligned
Proven approach10 years

A registered architect's complete scope.

On top of the collaborative, contract-and-cost work, you receive the full suite of core architectural services — delivered under an Australian Institute of Architects Client–Architect Agreement, so scope, responsibilities and protections are clear from day one.

Concept DesignBrief to cost
Design DevelopmentResolved design
Development ApplicationStatutory approval
Detailed DocumentationDrawings & specs
Contractor SelectionTender or negotiate
Contract AdministrationBuild to completion

★★★★★

"From start to finish, Saxon was the ultimate professional. No request was too big or small, he communicated diligently throughout the whole process and designed a home within our budget that we could have only dreamt of."
Will & Danielle — Tranmere Home

Let's get the whole table together.

If you want a home designed to be built — on budget, with the builder and the numbers aligned from day one — that's the conversation I'm built for. Enquiries answered within two business days.

Start a conversation 0408 812 707

PROCESS


Standard Architectural Process

-

-

Concept Design

Cost Consultant

Design Development

Development Application

Detailed Documentation

Contractor Selection

Commence Construction

Collective Architectural Process

Pre-Build Feasibility

Schedule Build

Concept Design

Builders Concept Estimate

Design Development

Development Application

Detailed Documentation

Builders Contract Estimate

Commence Construction


SERVICES

CONCEPT DESIGN

Prior To Commencing Design

  • obtain a design brief from the client

  • arrange and attend meetings with the client, and keep appropriate records

  • make such recommendations as may be required for the appointment of specialist consultants

  • attendance at site meetings to determine site limitations and conditions

    Design

  • make preliminary inquiries with authorities

  • arrange and attend meetings with all parties (client, authorities, consultants, others), and keep appropriate records

  • conduct a preliminary analysis of the regulations and authority requirements

  • prepare documents to explain the concept

  • prepare design briefs for the other consultants

  • prepare an initial estimate of the cost of the works

  • conduct a preliminary analysis of appropriate materials and finishes

    DESIGN DEVELOPMENT

    Developing the Design

  • progress and develop the design concept

  • present the design to the client, and include sufficient information for the client to understand the design

  • arrange and attend meetings with all parties (client, authorities, consultants, others) and keep appropriate records

  • where specialist consultants are required, coordinate the work of those consultants

  • provide a schedule of proposed materials and finishes to the client

  • consider the developed design against the Cost of Works, and organise for an updated Cost of Works to be prepared

DEVELOPMENT APPLICATION

Town Planning/Development Application

  • review the requirements of relevant statutory authorities

  • prior to submitting a formal application, attend meetings with the relevant authorities

  • prepare formal application including plans and drawings, diagrams, analyses, reports, studies and other supporting documentation

  • where specialist consultants are appointed, assist the client to coordinate those consultants

  • assist the client with the lodgement process for the formal application

DETAILED DOCUMENTATION

  • arrange and attend meetings with the client, and keep appropriate and accurate records

  • incorporate the work of any specialist consultants

  • prepare drawings to enable statutory approval for construction, including plans, elevations, sections, details and schedules as required

  • prepare all specifications for materials and finishes necessary to obtain statutory approval in accordance with the drawings and the client’s requirements

  • submit drawings and specifications for statutory approval

  • prepare further documentation to enable the project to be constructed

  • coordinate a pre-tender estimate of the Cost of Works

  • advise the client on the methods available for the selection of building contractors, and help the client to select an appropriate method

CONTRACTOR SELECTION

Tender Process

  • advise the client on the tender process

  • prepare tender documents

  • issue tender documents to tenderers

  • communicate with tenderers and respond to questions

  • receive the tenders and open them

  • assess the tenders with the assistance of a cost consultant if one has been appointed

  • negotiate with one or more tenderers

  • receive and obtain acceptable offers from tenderers

  • prepare reports on tenders

  • recommend a tenderer for acceptance

Negotiation Process

  • advise the client on the negotiation process

  • issue pertinent documents to prospective contractors

  • outline scope of work to prospective contractors

  • communicate with the prospective contractor and respond to questions

  • assist the client in negotiations with prospective contractors

  • assess the submissions with the assistance of a cost consultant if one has been appointed

  • establish the contract price and final scope of works

  • prepare reports and recommendations on prospective contractor

CONTRACT ADMINISTRATION

Pre-construction

  • prepare all necessary contract documents

  • arrange contract execution by the selected contractor and client

Construction

  • generally update the client on the project, including time, cost and progress

  • visit the site as required

  • observe, generally, whether the works are being carried out in accordance with the building contract

  • direct the contractor regarding quality control, materials and finishes in accordance with the contract

  • arrange and attend regular site meetings, and keep appropriate records

  • review shop drawings and other submissions by the contractor

  • provide the contractor with any supplementary details, directions, and clarifications of the contract documents

  • where specialist consultants are engaged, coordinate the services provided by the specialist consultants

  • assess variations

  • obtain client approvals of variations if required

  • assess progress claims

  • issue progress certificates

  • assess any extension of time claims

  • adjust prime cost, provisional sums and other monetary sums

  • instruct the building contractor with regards to incomplete work and defect rectification

  • assess and determine when practical completion has been achieved

  • issue the notice of practical completion

    Post-construction

  • during the defects liability period, instruct the builder to rectify defects and any incomplete works

  • advise the client with respect to defect rectification by others, if necessary

  • coordinate the procedure for defect rectification by others, if necessary

  • assess and determine when final completion has been achieved

  • issue the final certificates