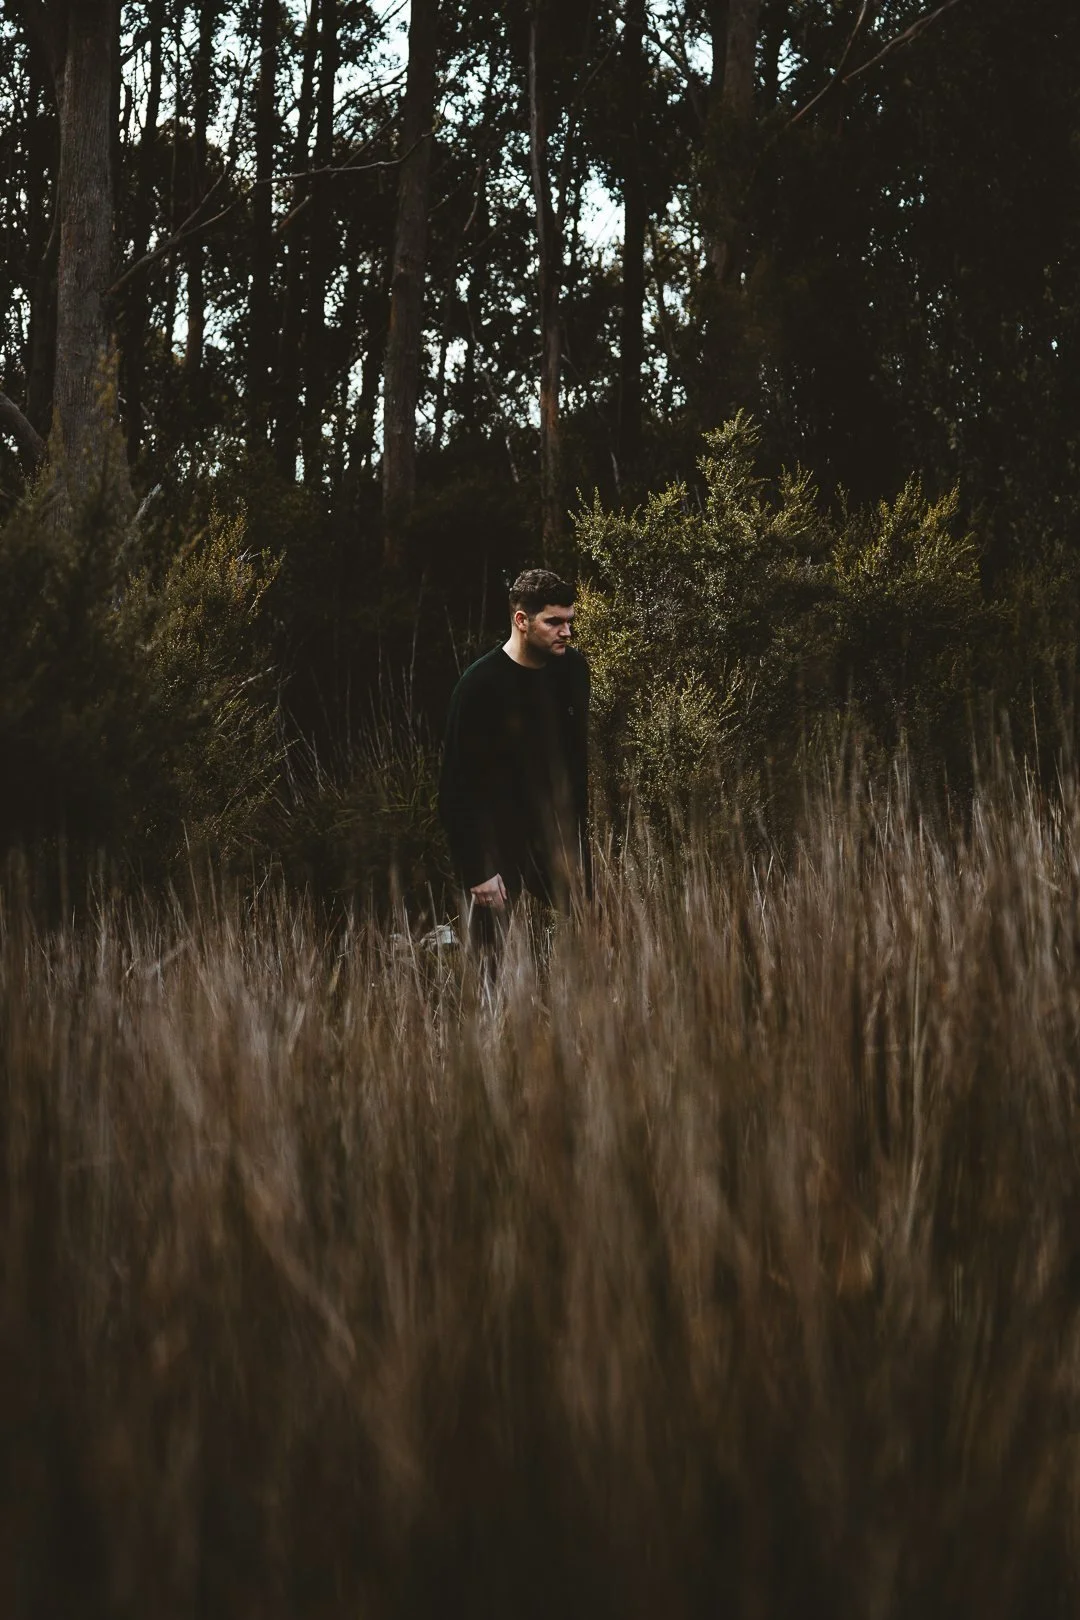
Elevation +0 m AHD
Project — Tinderbox / lutruwita, Tasmania
Hale Farm a rural home tuned to sun and wind.
A compact passive-solar house on an exposed Tinderbox rise — kitchen, living and dining gathered into one warm, light-timbered room that holds its heat without the fire.
Descend
↓
At a Glance

A compact rural home at Tinderbox, tuned to sun and wind
Hale Farm is a rural home at Tinderbox, Tasmania, designed by Saxon Hall Architecture in collaboration with Align Architecture & Interiors and We Ponder interiors & lighting. The brief called for a home that felt generous yet intimate — comfortable for everyday living without ever feeling oversized.
The Tinderbox site is exposed to sun and wind, and its northerly aspect draws cold winds that press on night-time temperatures — something the design had to work with rather than against. Early in the process the scheme was tested against wind and sun plots, so orientation, glazing and thermal comfort could be resolved before construction began.
The response is a compact open plan in which kitchen, living and dining share one space that reads as roomy but stays cosy. A generous island bench doubles as a divider, expanding the living and dining zones while quietly concealing the working kitchen. A walkway with a deliberately lowered ceiling compresses the journey before releasing into the higher-volume lounge, giving the modest footprint a genuine sense of arrival.
Light Tasmanian timber runs through the interior, chosen for its warmth and quality. The result is a home that holds its temperature remarkably well: the owners found their first winter night comfortable without lighting the fire, and cross-ventilation cools the rooms easily in warmer weather. Built by In2 Construction and photographed by Matt Sansom, Hale Farm shows how careful passive-solar planning and honest materials make a small rural house genuinely comfortable to live in.
We tested the scheme against wind and sun plots early, so orientation, glazing and thermal comfort were resolved before anyone broke ground.Saxon Hall

Design Highlights
Passive-solar planning
Orientation, glazing and thermal comfort were tested against wind and sun plots before construction — so comfort was designed in from day one.
One warm room
Kitchen, living and dining share a single open plan that reads as generous but always stays cosy.
The island as divider
A generous island bench separates living from dining and quietly conceals the working kitchen.
A considered arrival
A lowered-ceiling walkway compresses the journey before releasing into the higher-volume lounge, giving a modest footprint real presence.
Light Tasmanian timber
Local timber runs through the interior for its warmth and quality — honest materials, beautifully made.
Comfortable by design
The owners spent their first winter night without lighting the fire; cross-ventilation cools the rooms through summer.
Gallery


Related Work & Recognition
Client
Highly recommend. It has been a long journey made possible with a great architect. Starting before COVID, and then years with council, I had a great design from Saxon, but a builder who went on leave and a higher cost. Saxon stayed with us and introduced us to a new, great builder. Between Saxon and the new builder (In2 Construction) they redesigned to save costs and amazingly brought the budget within my reach — and we’re extremely happy with the changes. A year in, we continue to enjoy his clever design and detail; the home is warm through clever design and a great space to live in. Both builders commented on the level of detail in Saxon’s plans, and his design perfectly matched our brief. I strongly recommend Saxon Hall Architecture.
Xavier Why · Tinderbox · ★★★★★
Project Credits
Planning a home for a hard site? Let’s start with the sun and the wind.
From the first sketch to the last detail — designed alongside your builder, so the home we draw is the home you can actually build.
Start a conversation0408 812 707