Elevation +0 m AHD
Project — Tasman Peninsula / lutruwita, Tasmania
Tasman Long Weekend off-grid, built to leave no trace.
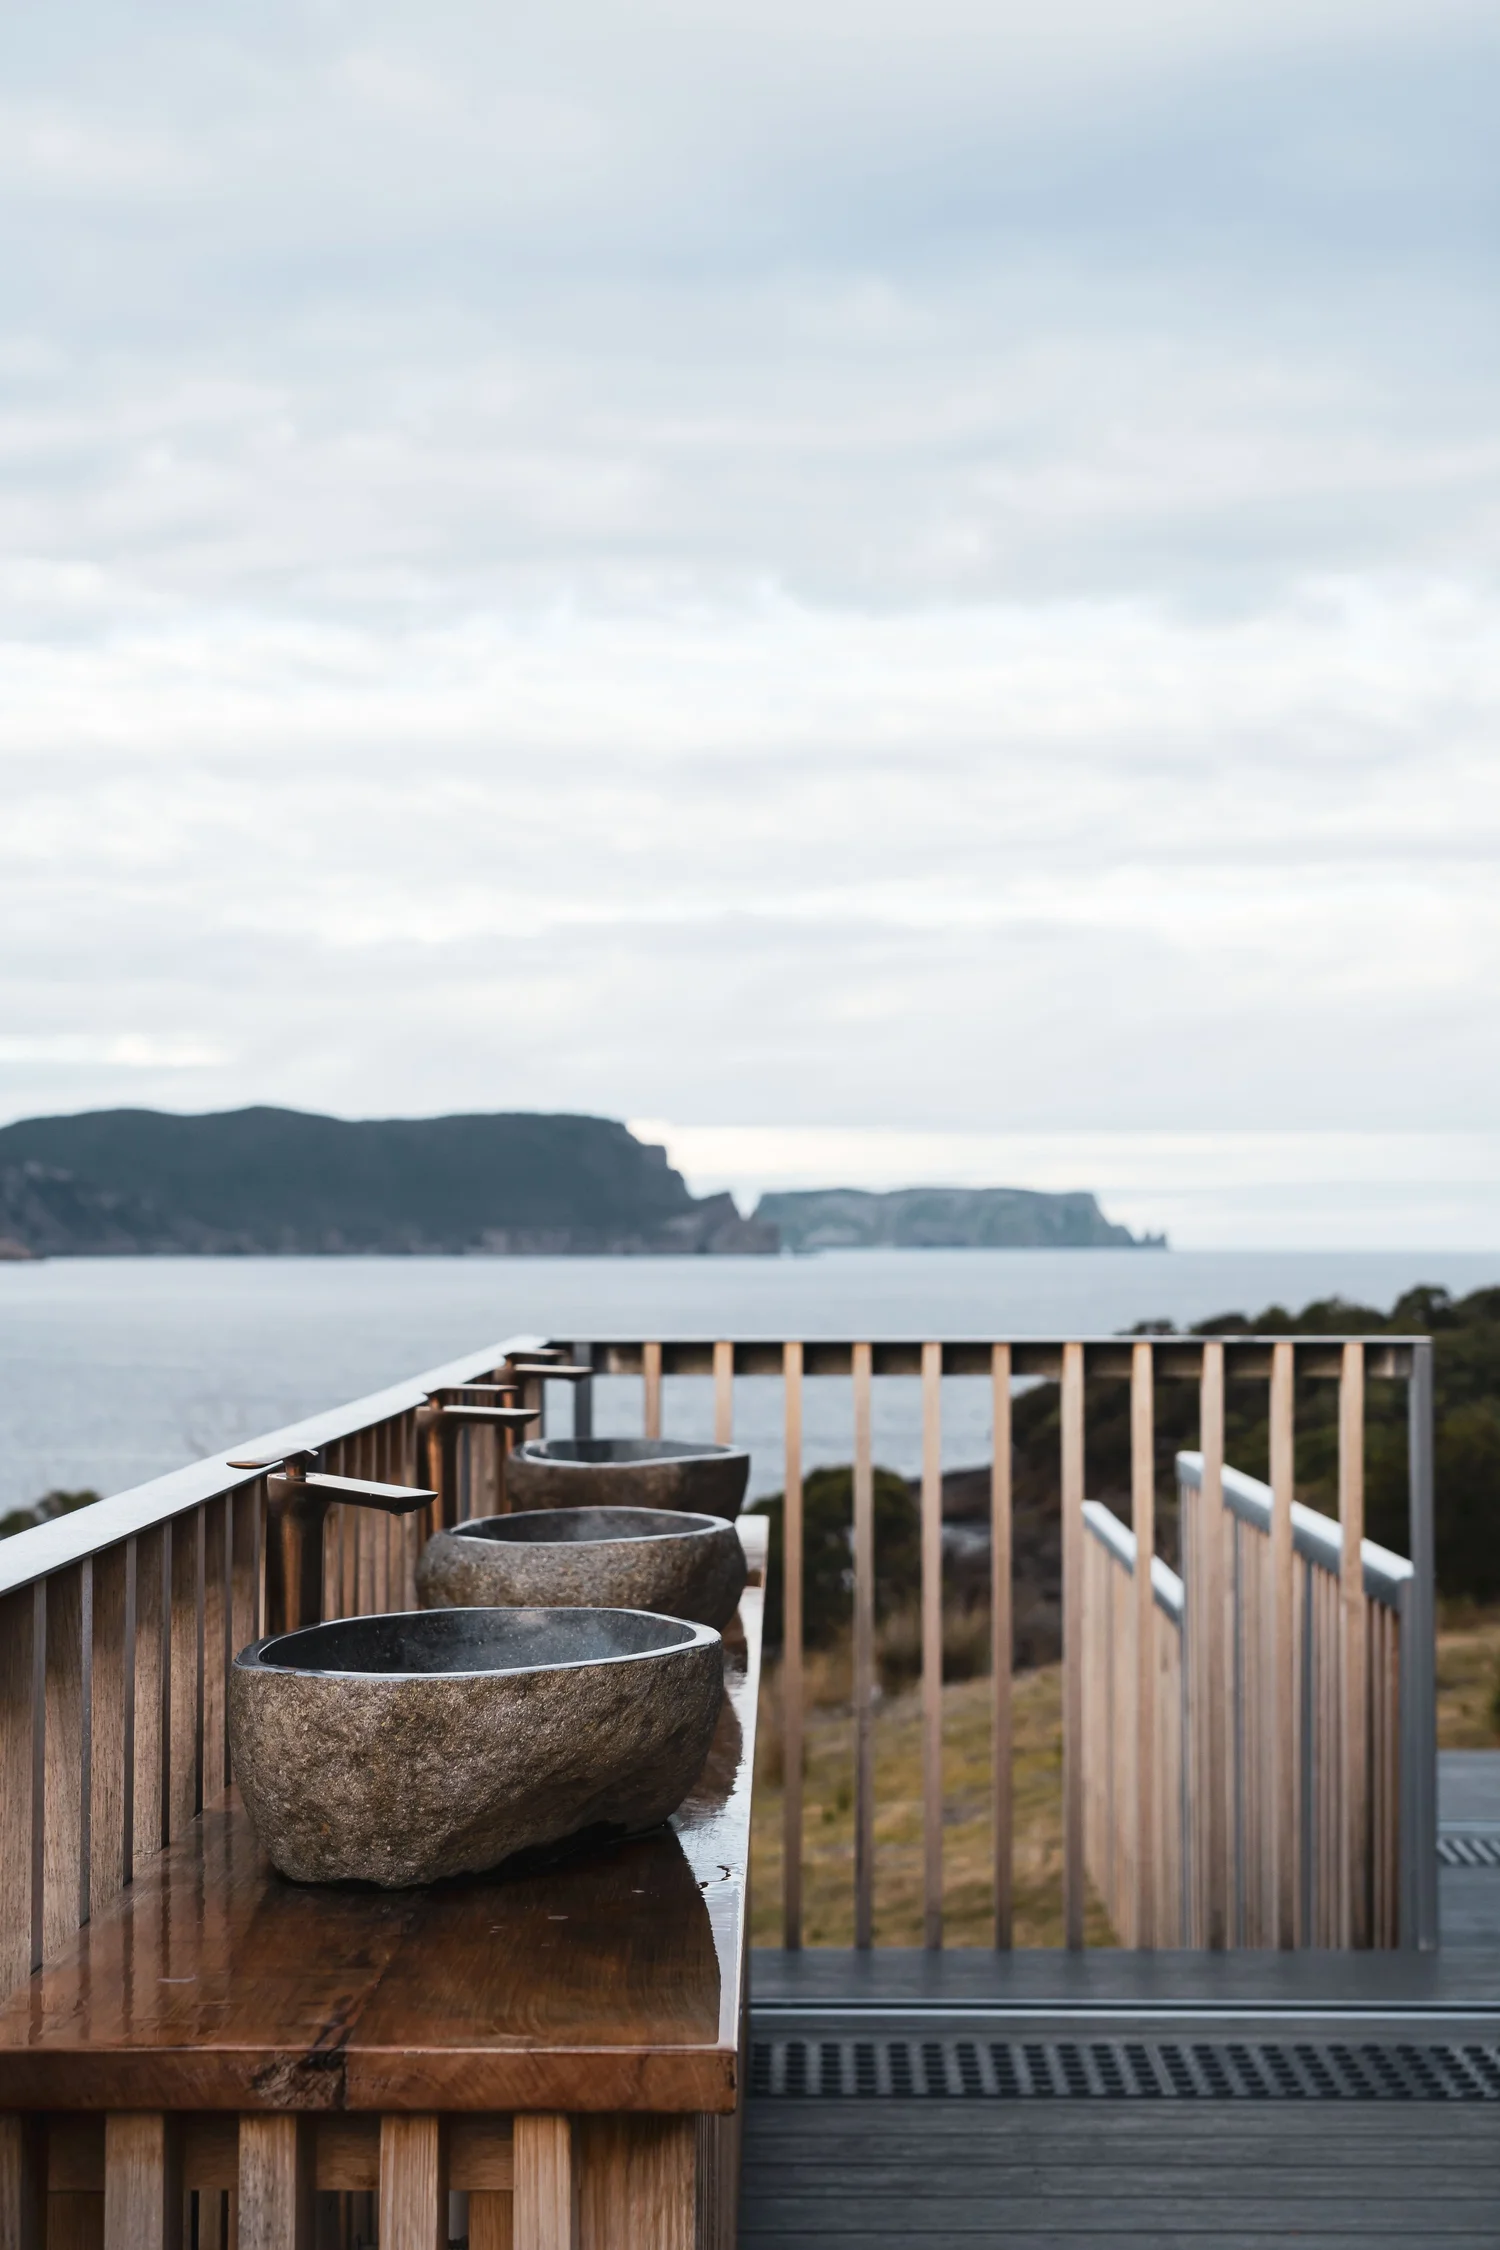
A transportable off-grid pavilion on a wild Tasman Peninsula clifftop — the communal dining, cooking and bathing heart of a coastal campsite, craned onto the land and touching it lightly.
Descend
↓
At a glance
An off-grid dwelling on the Tasman Peninsula, engineered to leave no trace
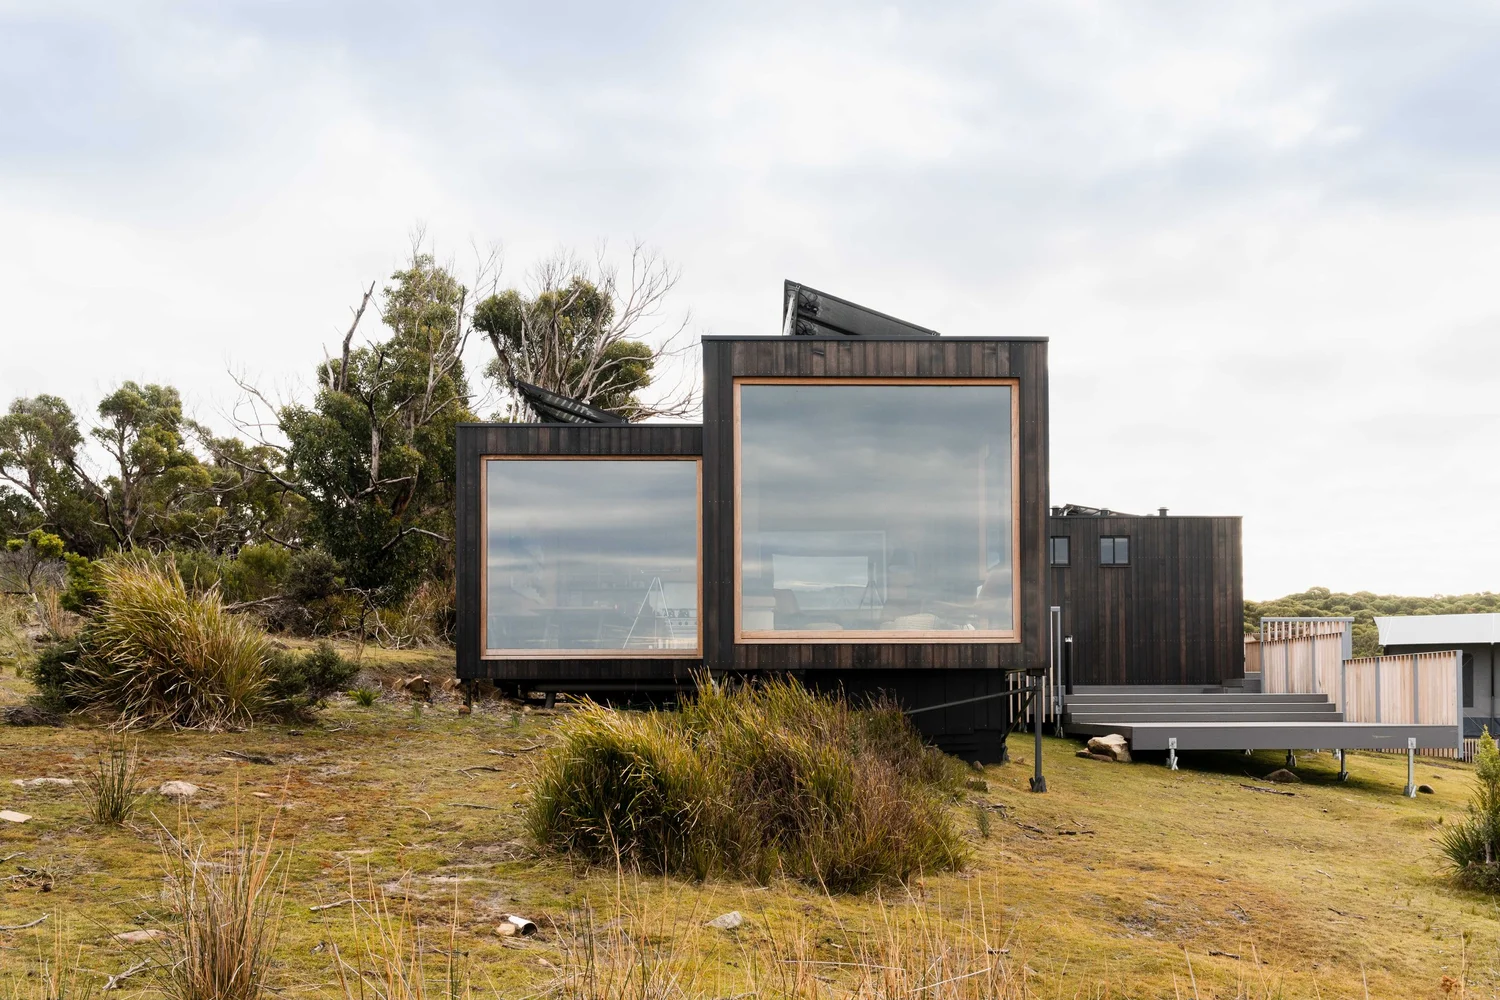
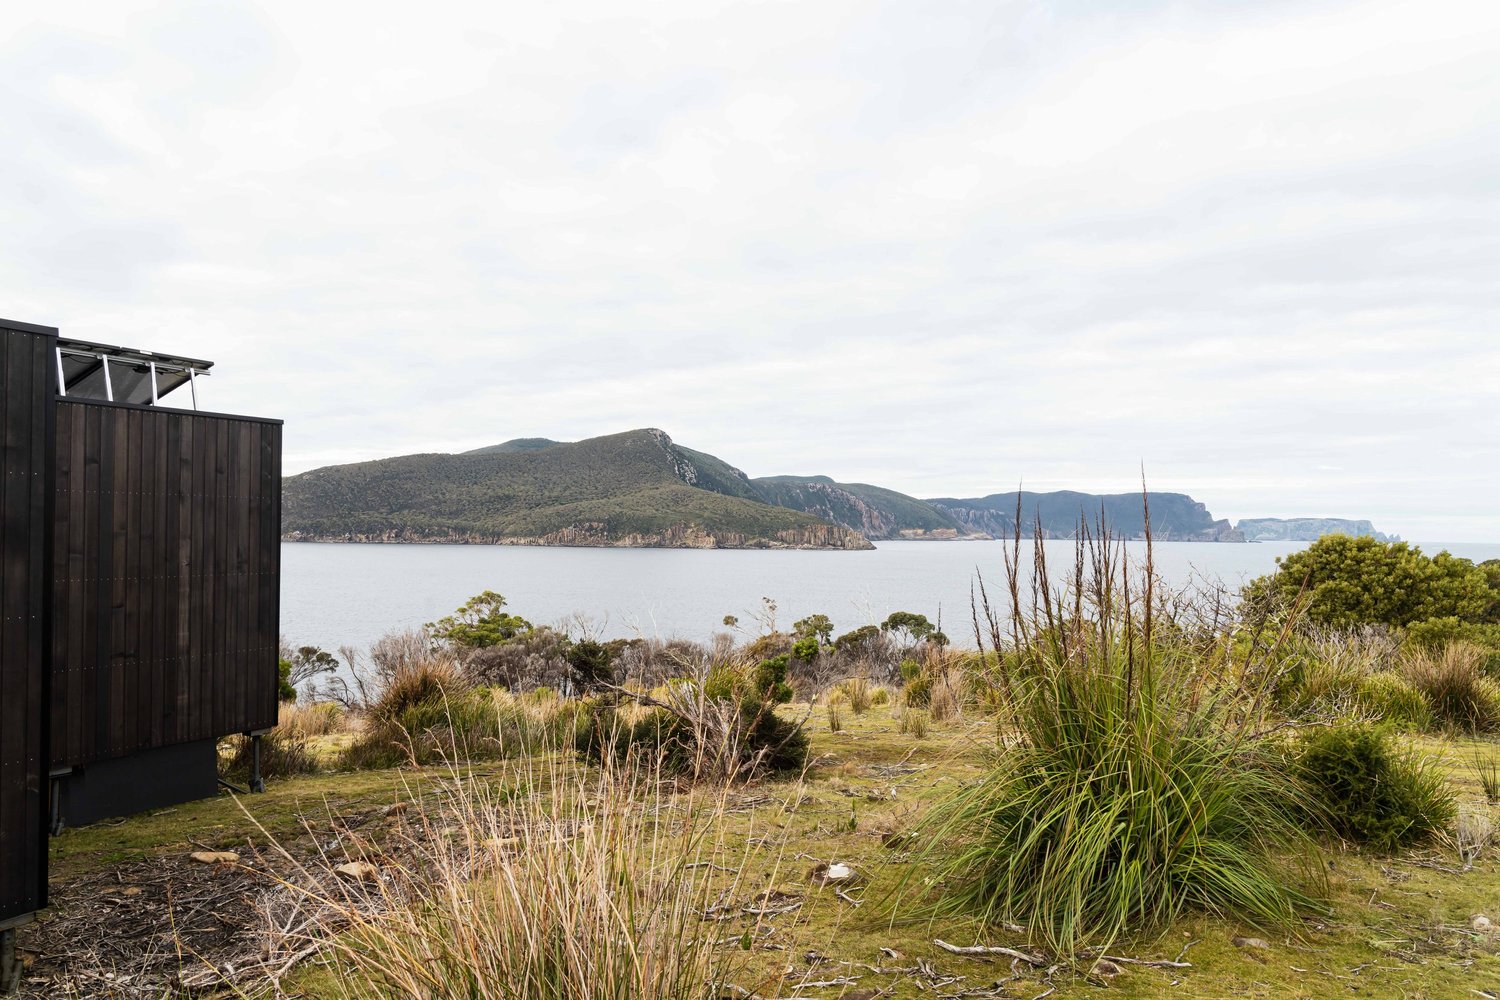
On a dramatic sea-cliff site on Tasmania’s Tasman Peninsula, Saxon Hall Architecture reimagined the least glamorous building on any campsite — the communal amenities block — as a piece of considered, sustainable Tasmanian architecture. The brief was uncompromising: the dwelling had to run entirely off-grid, be transportable, minimise site disturbance and waste, and stay visually connected to its landscape. The result is a prefabricated coastal pavilion for shared dining, cooking and bathing that can be unbolted, relocated and reused.
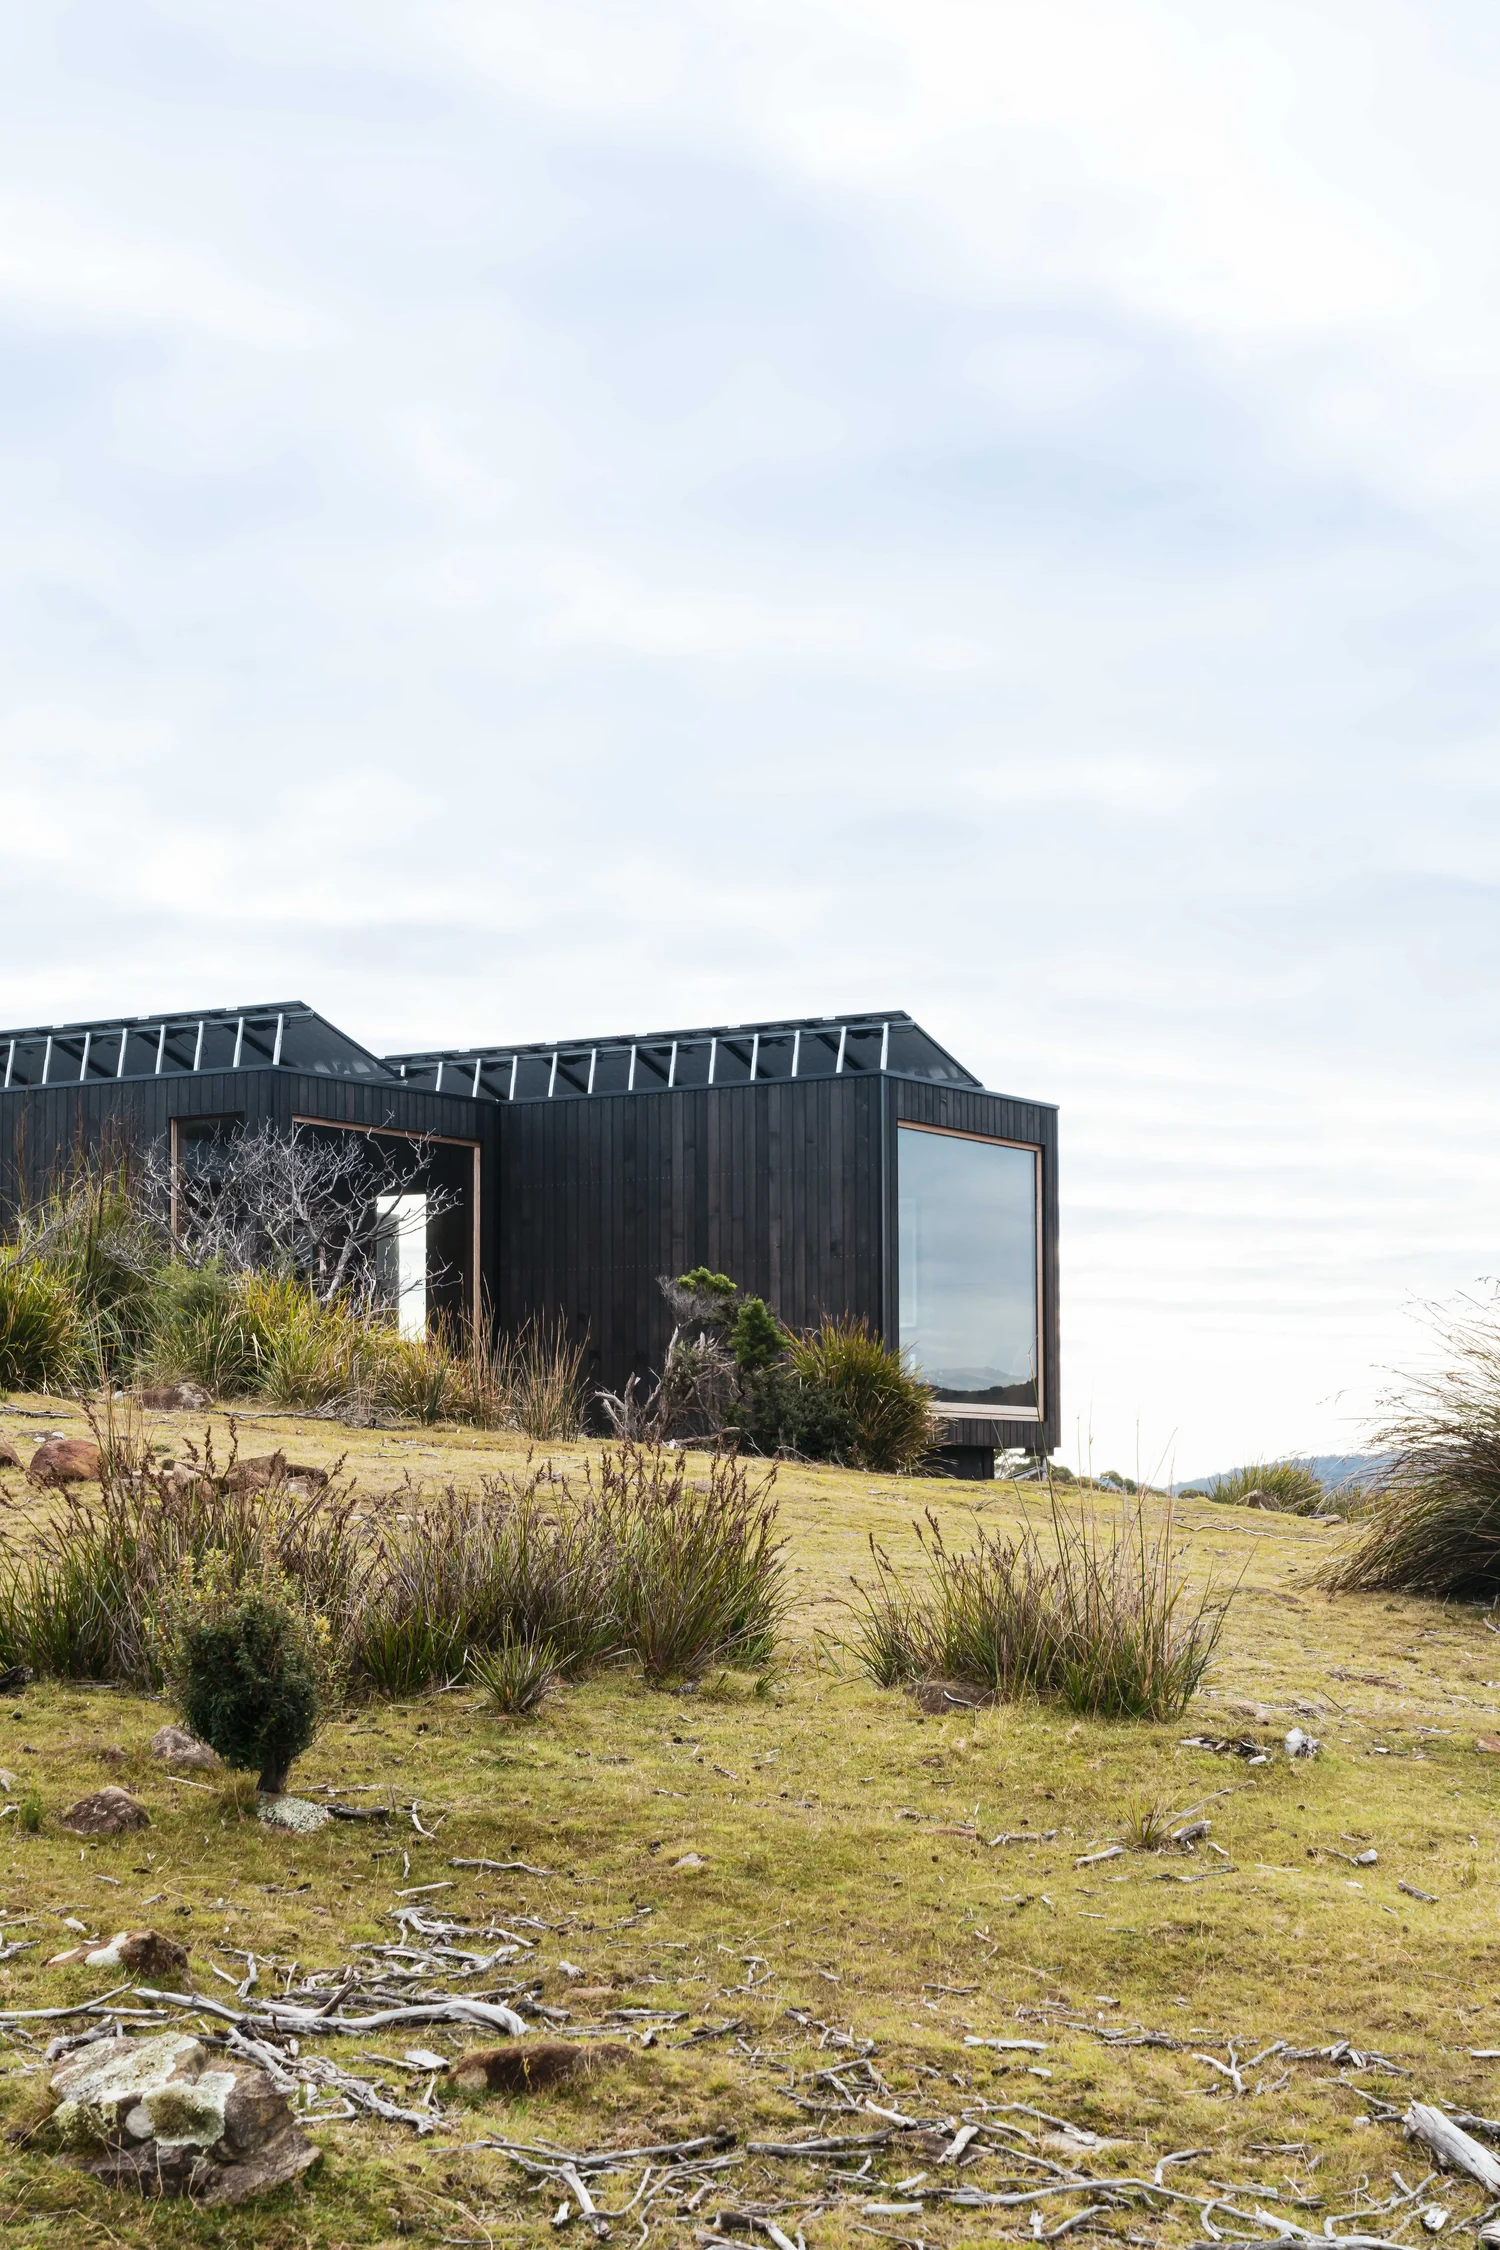
Rather than pour concrete into a fragile clifftop, the building rests on Mega Anchor foundations — a removable, reusable footing system. As Saxon explains, they ‘reduce the need for costly excavation and drainage on sloping sites, preventing erosion and allowing the structure to be built in accordance with the land’s natural contour.’ The approach halves construction time and lets the pavilion sit lightly on the ground.
Built off-site in Victoria over four months by transportable-systems specialist Spacecube, the main building was shipped to Tasmania and craned into place in just two days — despite complex access, landslip areas, biodiversity overlays and bushfire zones. The deck and surrounding works followed over four to six weeks, weather permitting, through the squalls of a Tasmanian winter.
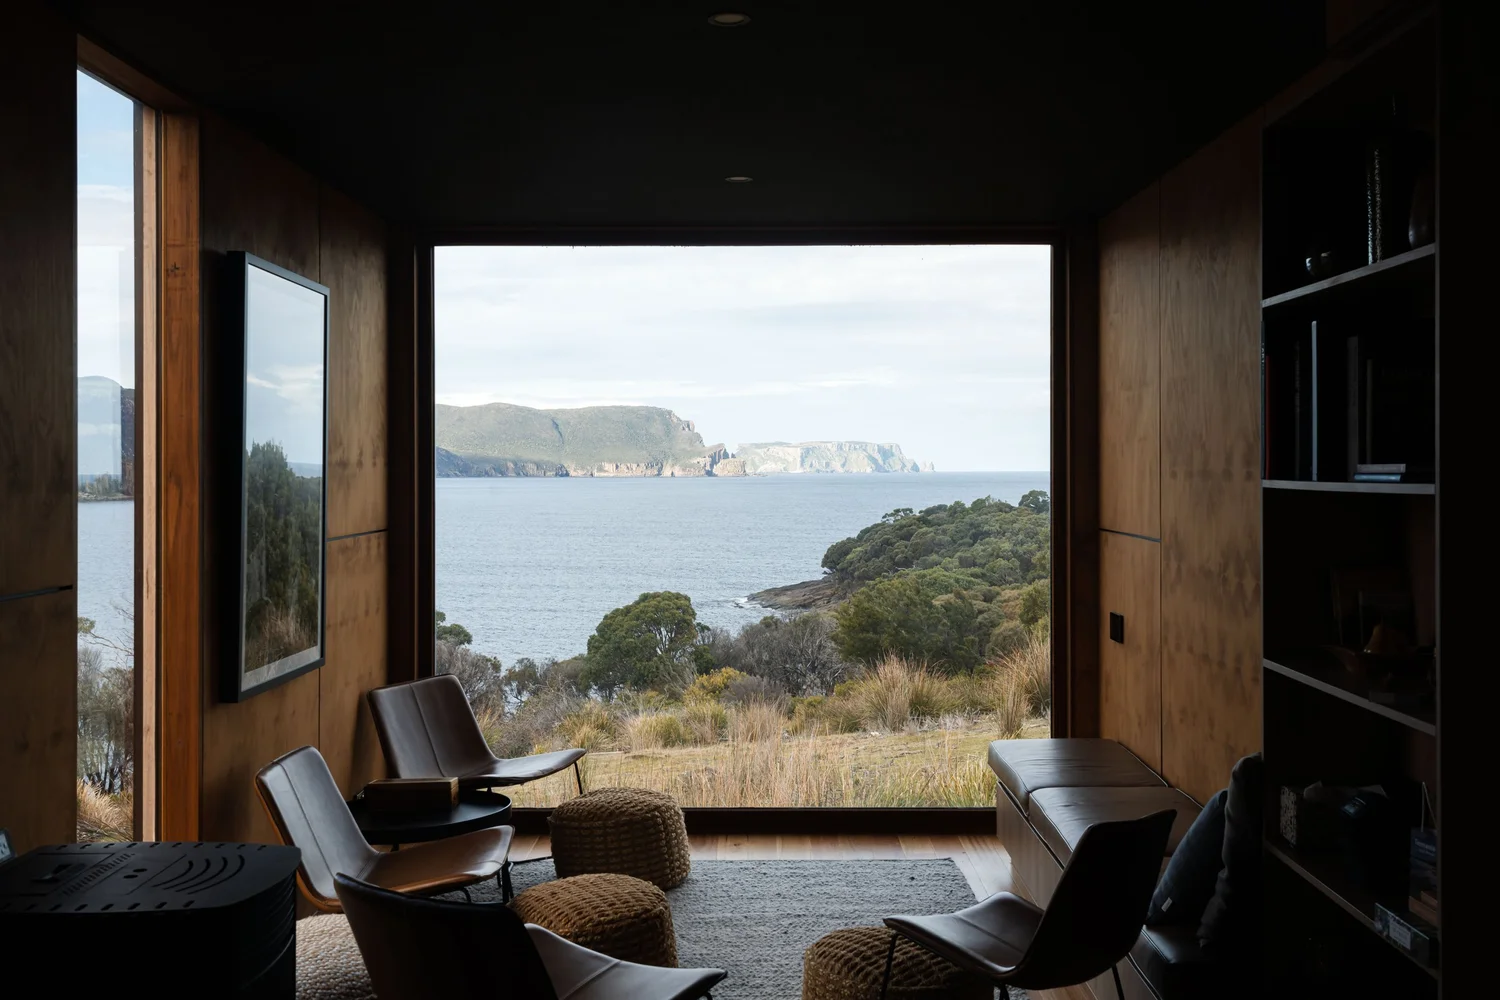
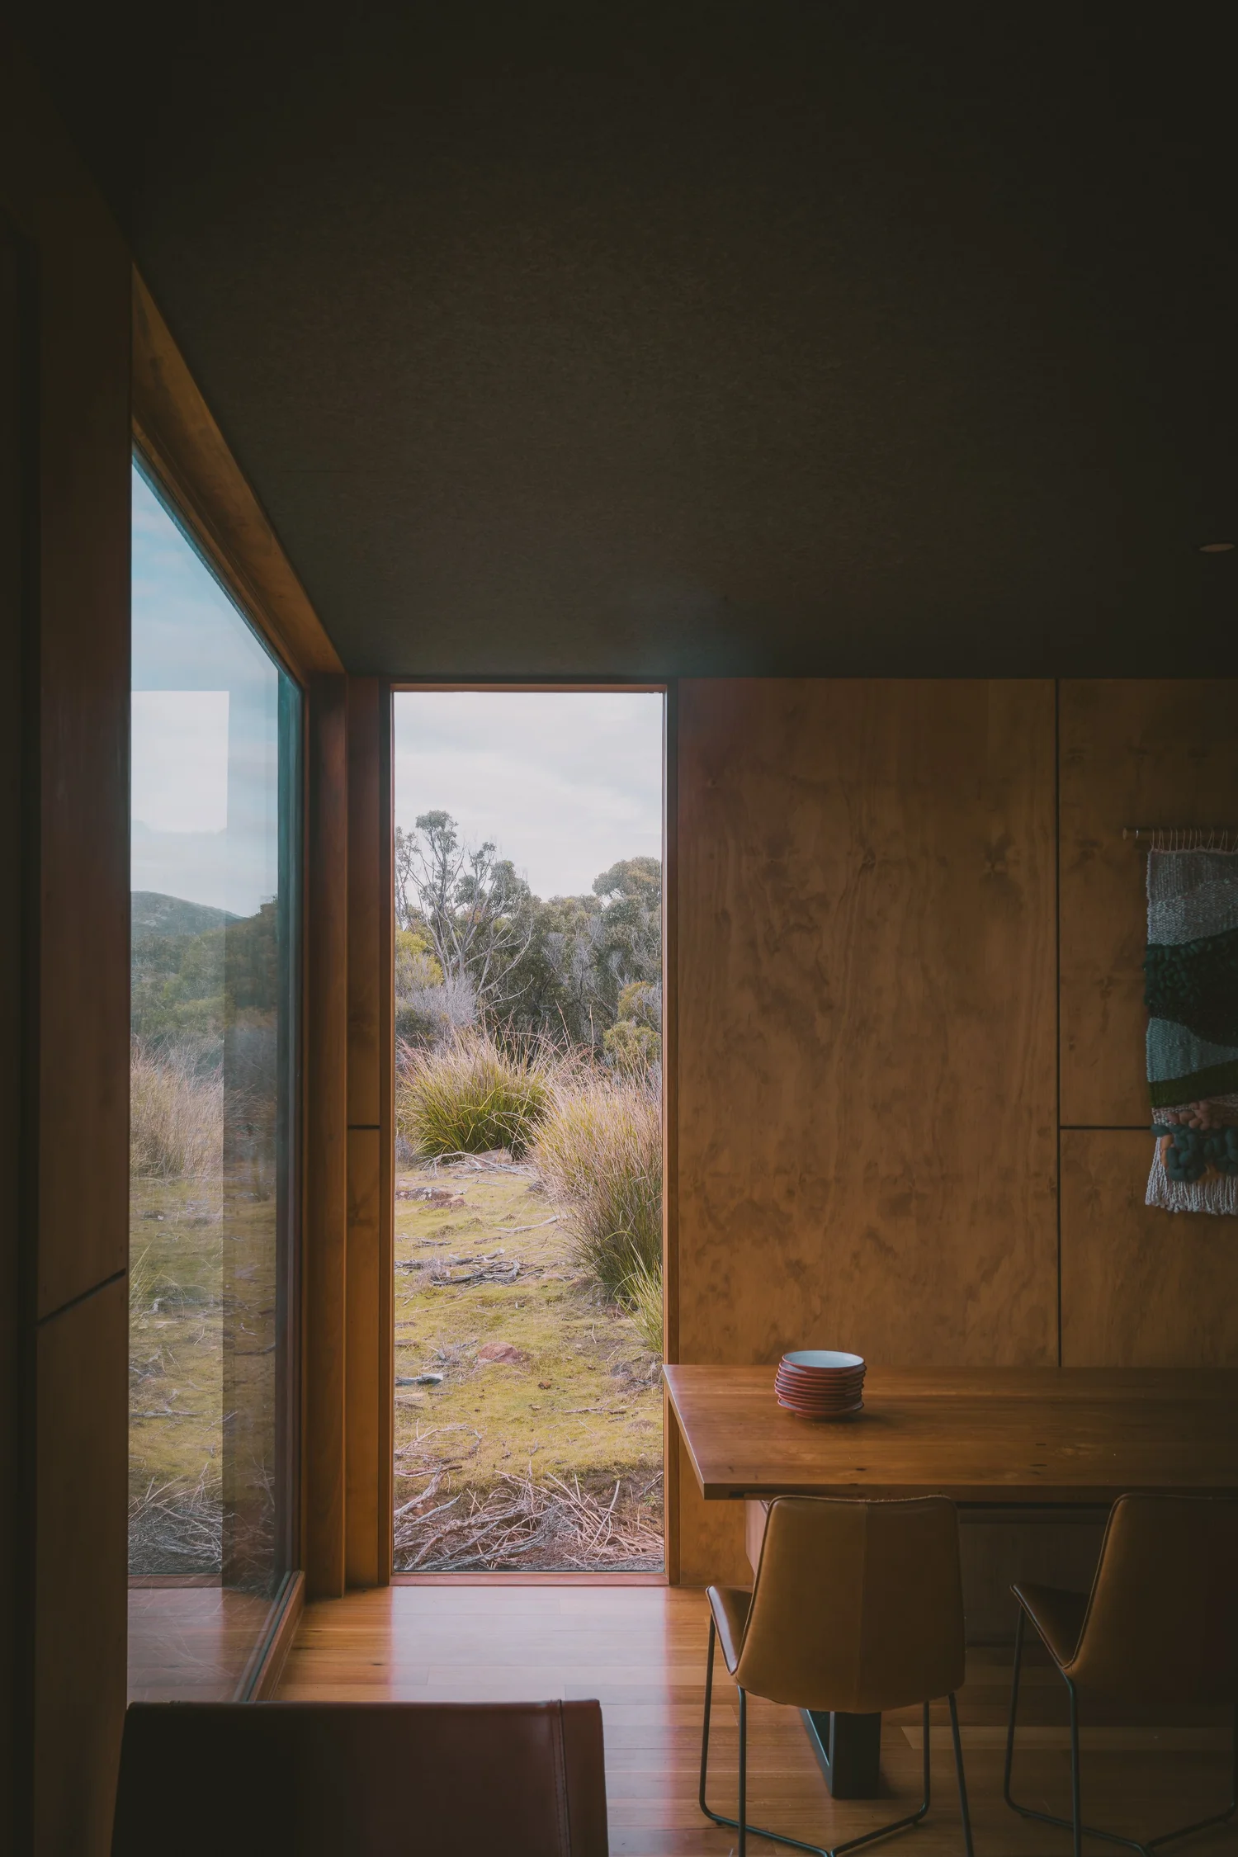
Clad in western red cedar for its natural durability in an exposed, weather-stricken location, the pavilion turns floor-to-ceiling glazing toward the sea. Inside, the view is the hero — dramatic cliffs and open water — while solar power, battery storage and micro-flush toilets keep the whole building self-sufficient.
The building lightly touches the natural ground — avoiding the harsh scalping of the landscape that comes with conventional construction.Saxon Hall · Architect
Design highlights
Genuinely off-grid
Solar power, battery storage and micro-flush toilets run the entire building with no mains services.
Transportable & reusable
Prefabricated off-site and craned into place — the whole dwelling can be unbolted, relocated and reused.
Light-touch foundations
Mega Anchor footings avoid excavation and concrete, protecting the sloping clifftop from erosion.
The view is the hero
Floor-to-ceiling glazing frames dramatic sea-cliff and open-water views from every communal space.
Built for the weather
Western red cedar cladding stands up to one of the most exposed, weather-stricken coastlines in Australia.
A hard site, solved
Complex access, landslip areas, biodiversity overlays and bushfire zones — all navigated with a two-day install.
Gallery
Publications & press
Client
“Working with Saxon is always a success. His understanding of the client, builder, architect relationship and the importance of this collaboration really early on ensures that projects are managed and completed with excellent outcomes. Highly recommended.”
Rob · Client · ★★★★★
Project credits
Have a site that needs reading? Let’s find its contour.
Residential, off-grid and hospitality projects across Tasmania — designed with your builder from the first sketch.
Start a conversation0408 812 707