Elevation +0 m AHD
Project — Lenah Valley, Hobart
Tasmanian Garden Studio a charred-timber room that glows in the rain.
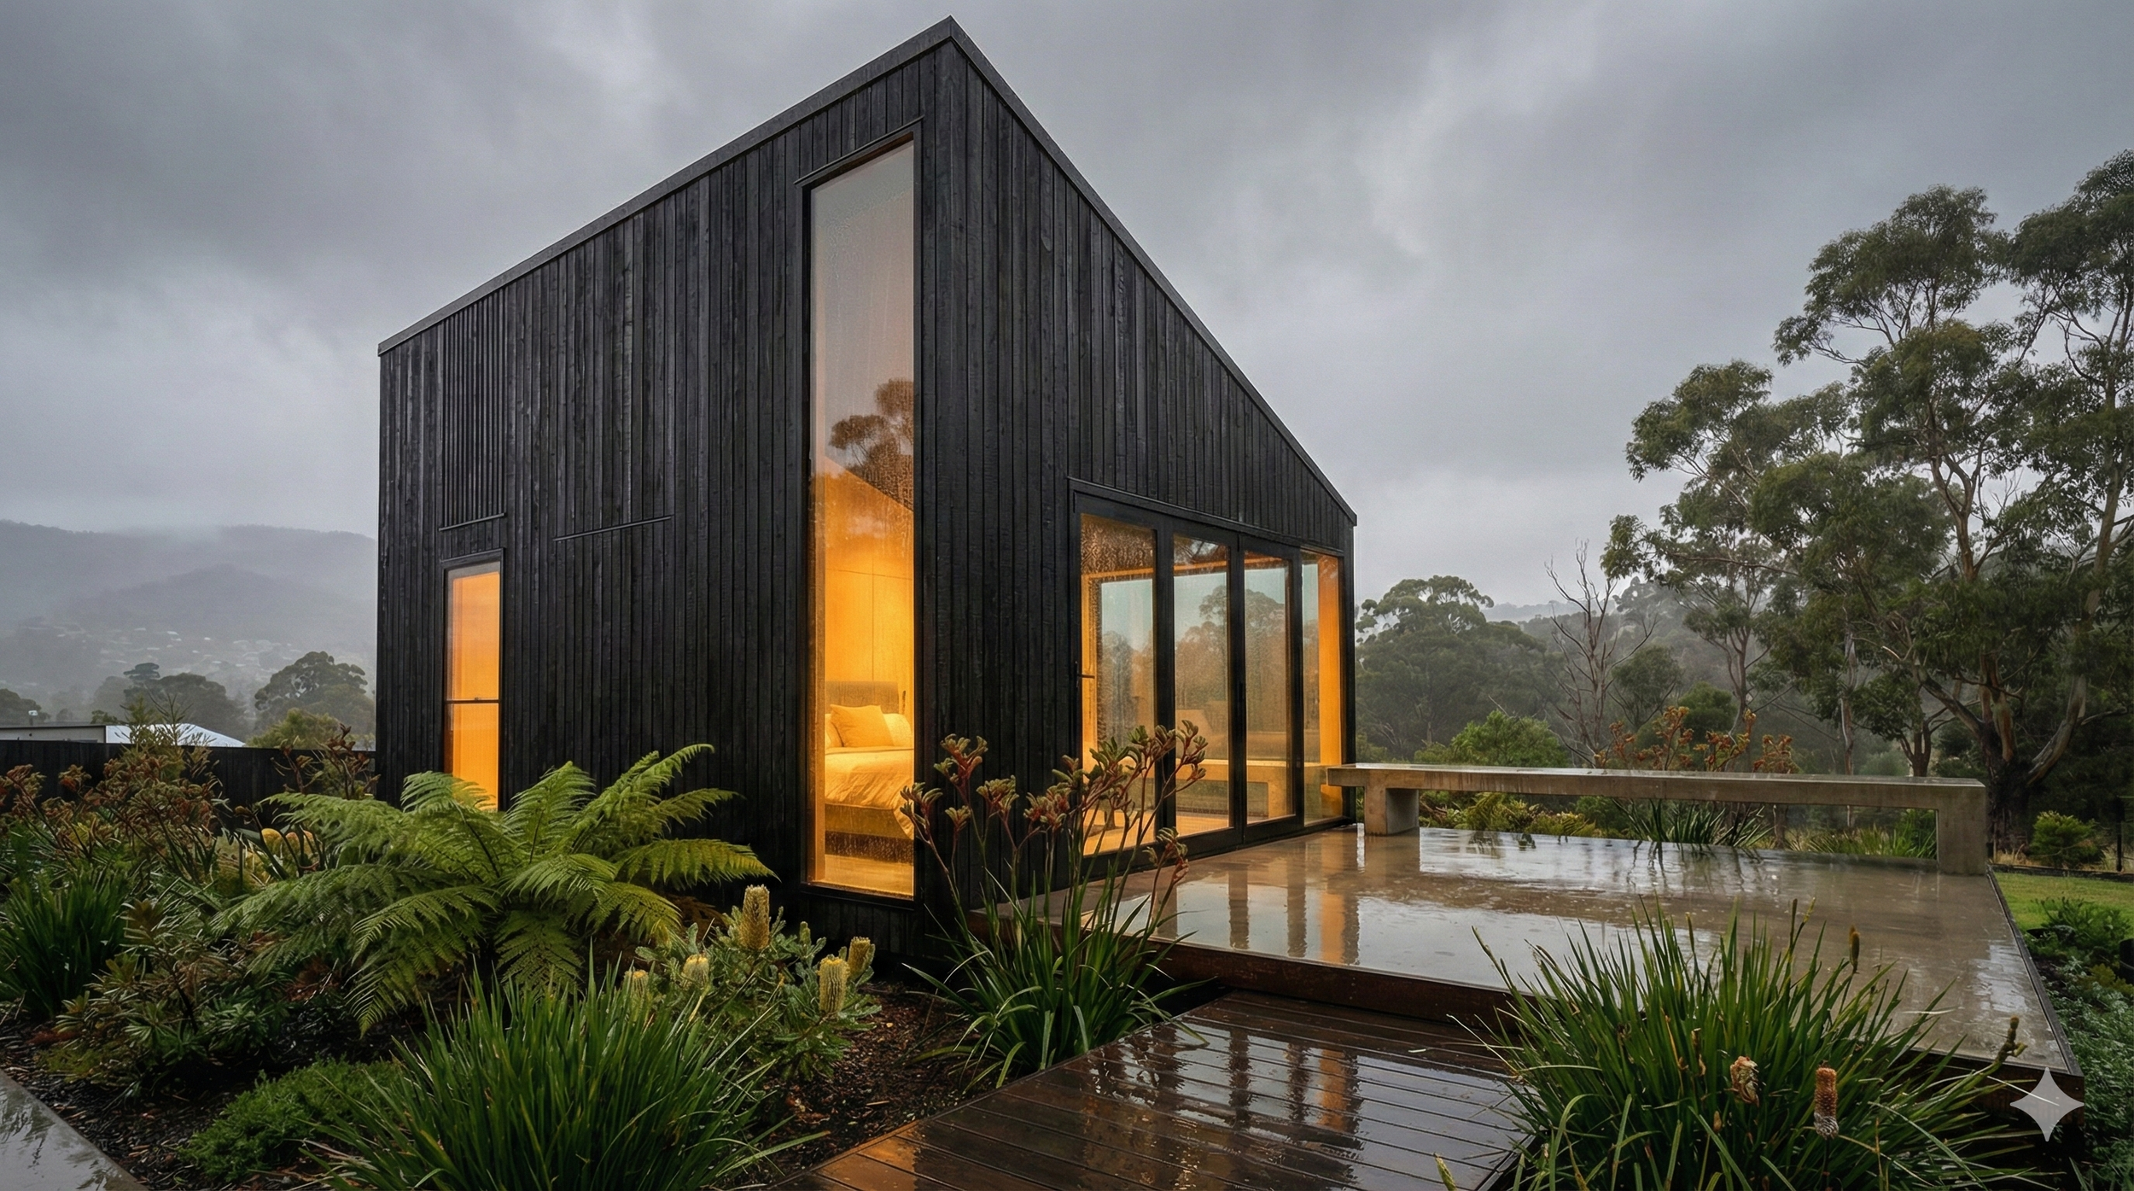
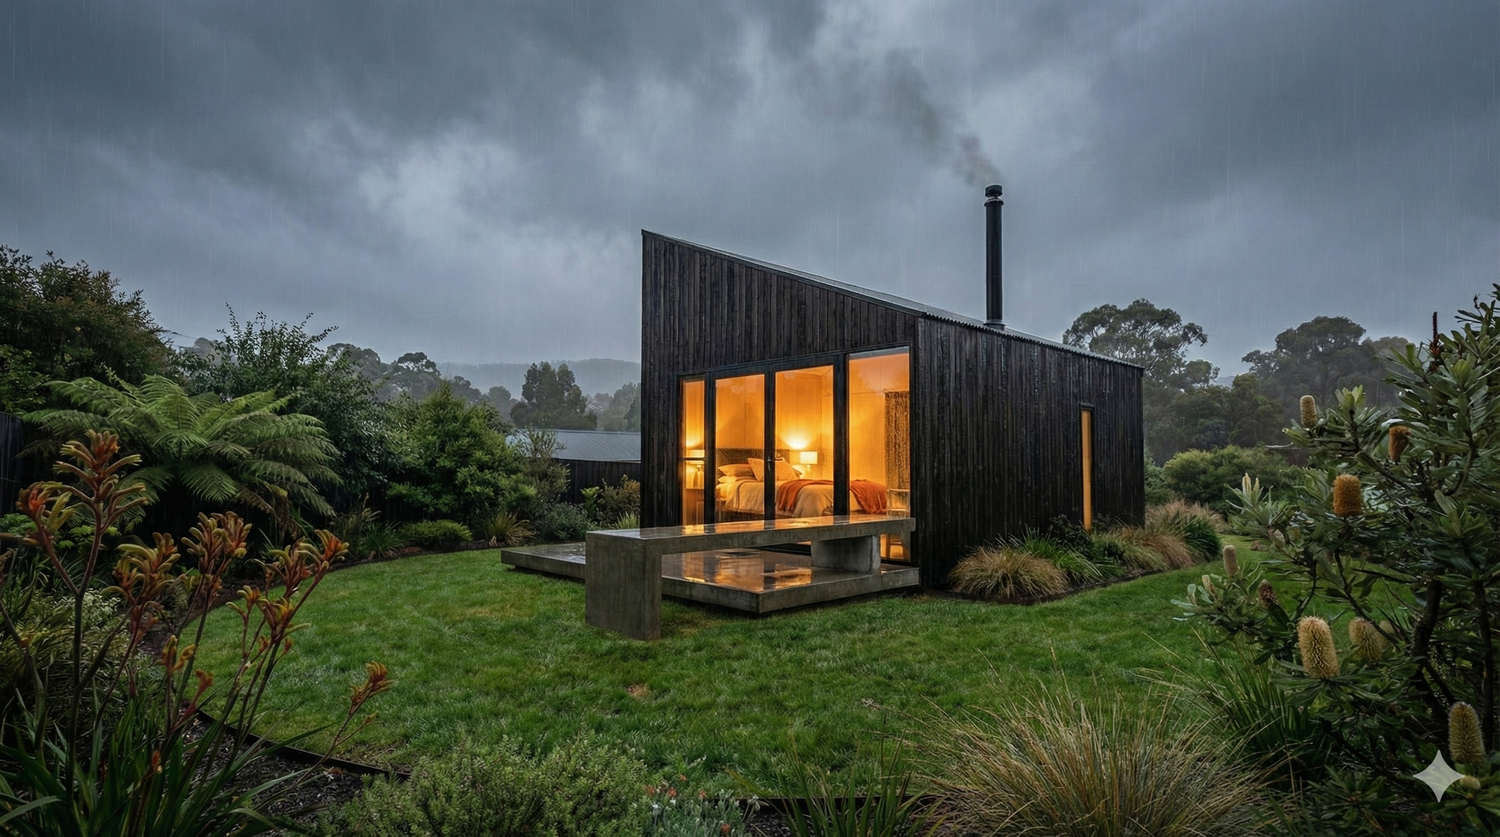
A compact garden studio wrapped in blackened timber and set into a native rain-garden in Lenah Valley — one warm, glazed room that opens to tree ferns and kangaroo paw, and holds its light against the Hobart weather.
Descend
↓
At a Glance
A dark room set into the garden
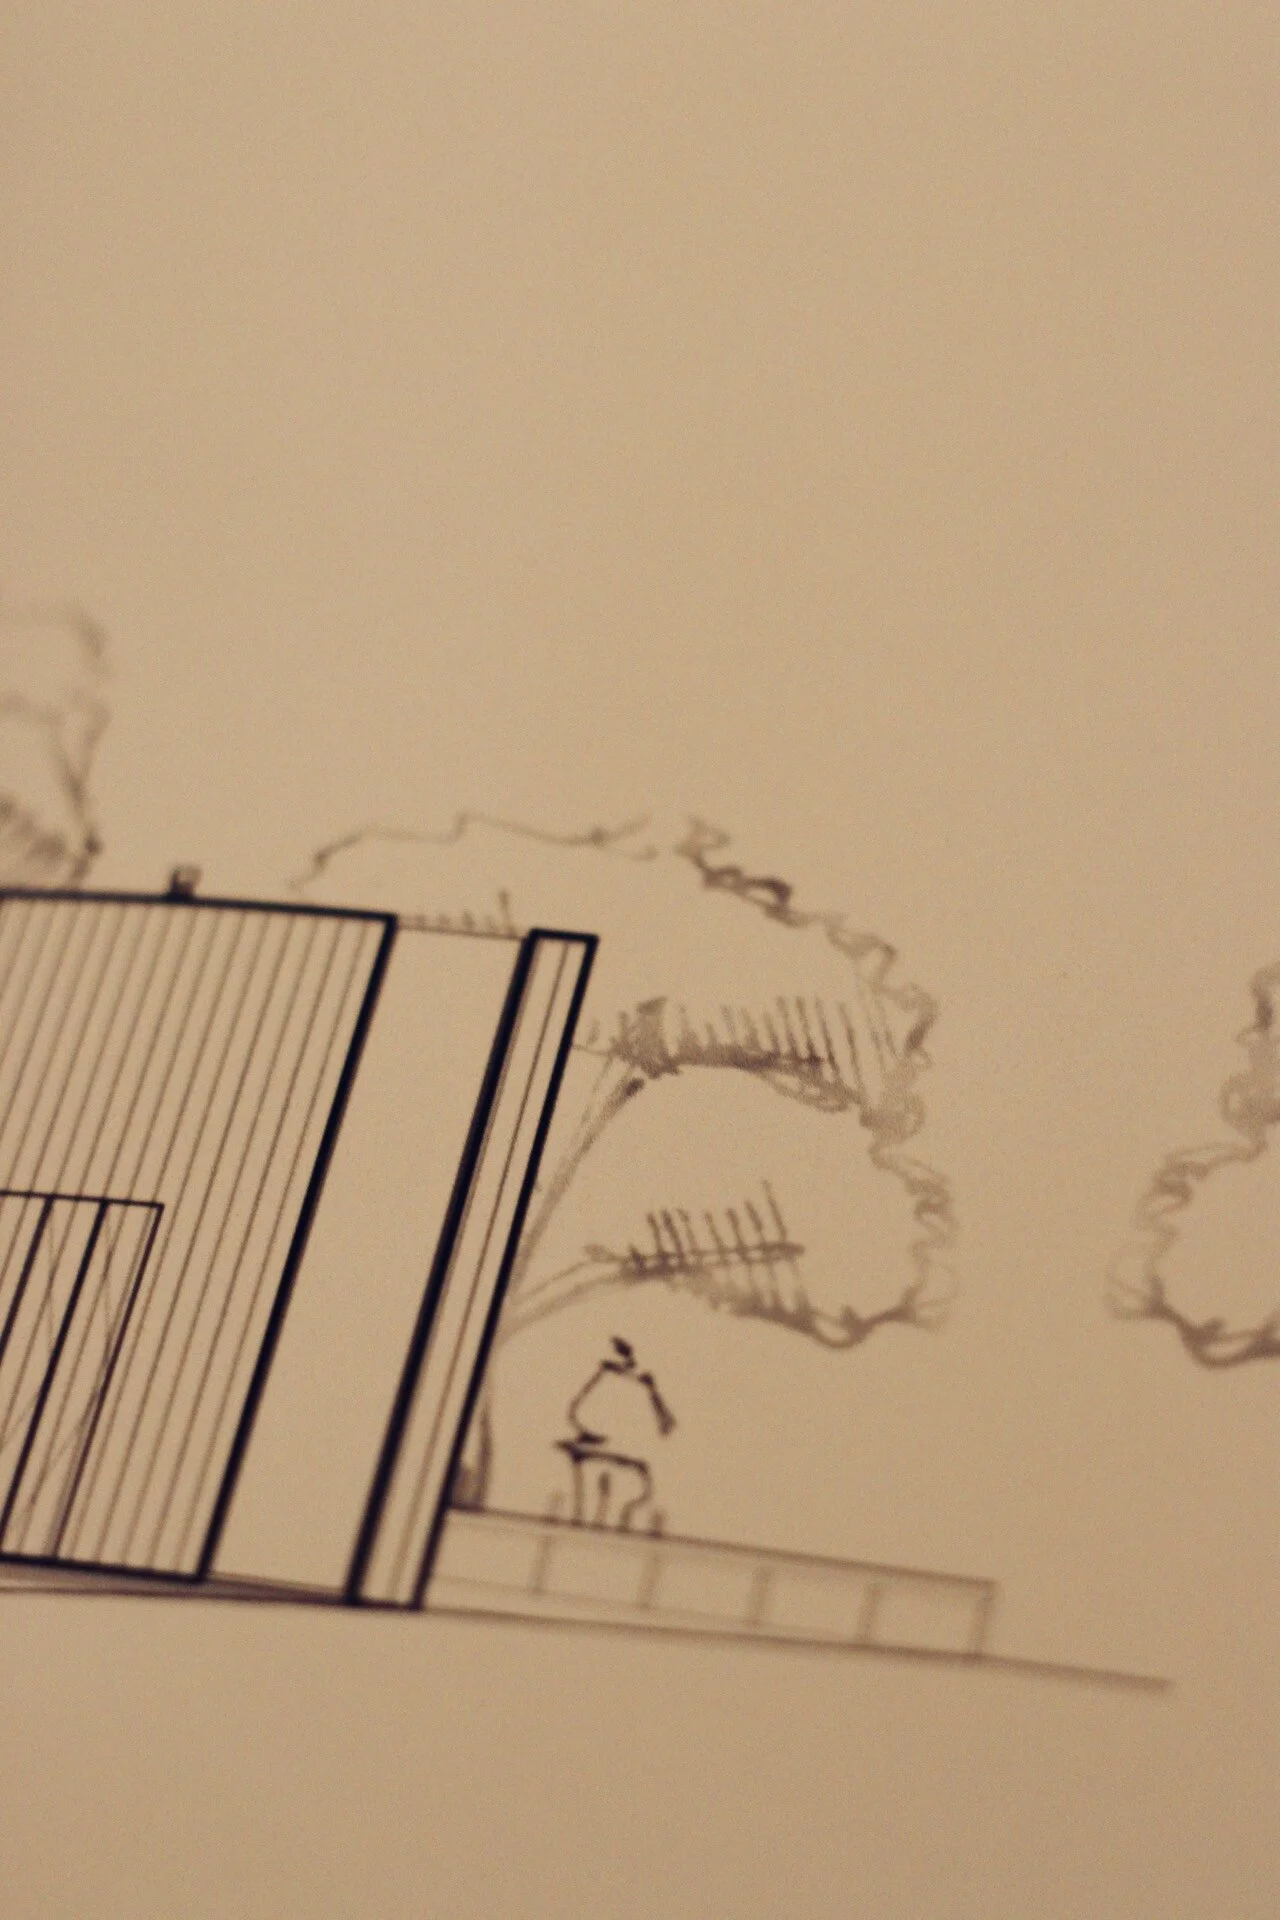
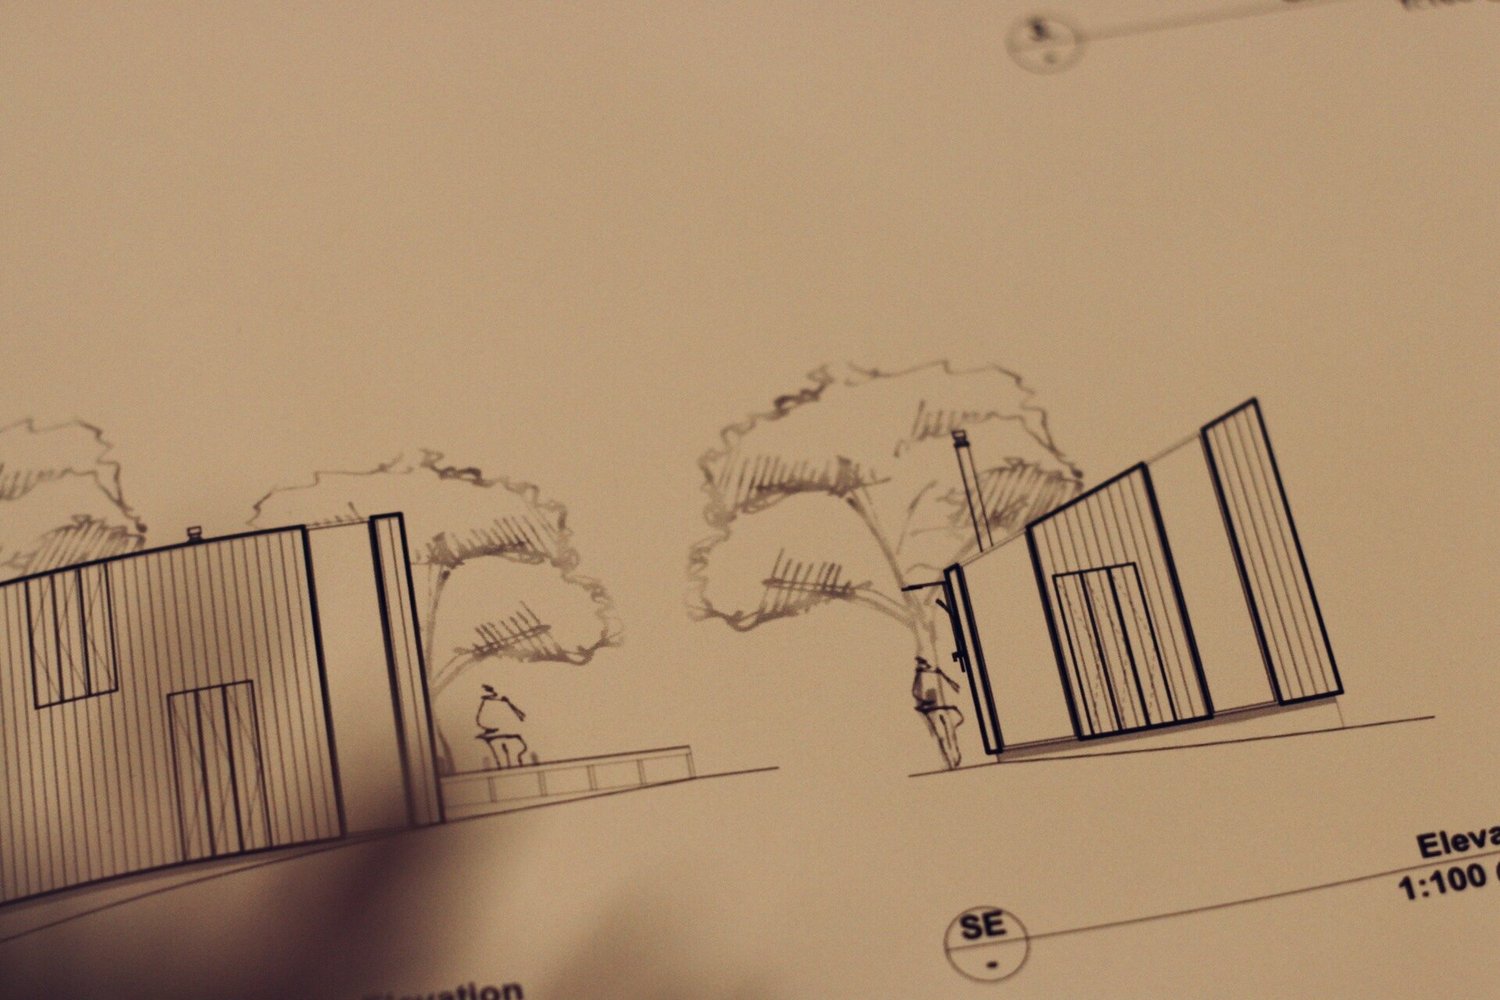
The Tasmanian Garden Studio is a compact charred-timber room set into a native rain-garden, made to recede by day and glow at dusk.
Everything is gathered into one room: a bed, a wood heater and a run of full-height glass, with a board-formed concrete plinth that steps the floor out into the planting and doubles as bench and threshold.
It's built to be lived in lightly — heated by a single fire, cooled by cross-flow through the sliding glass, and grounded by the ferns, banksia and kangaroo paw that press right up to the walls.
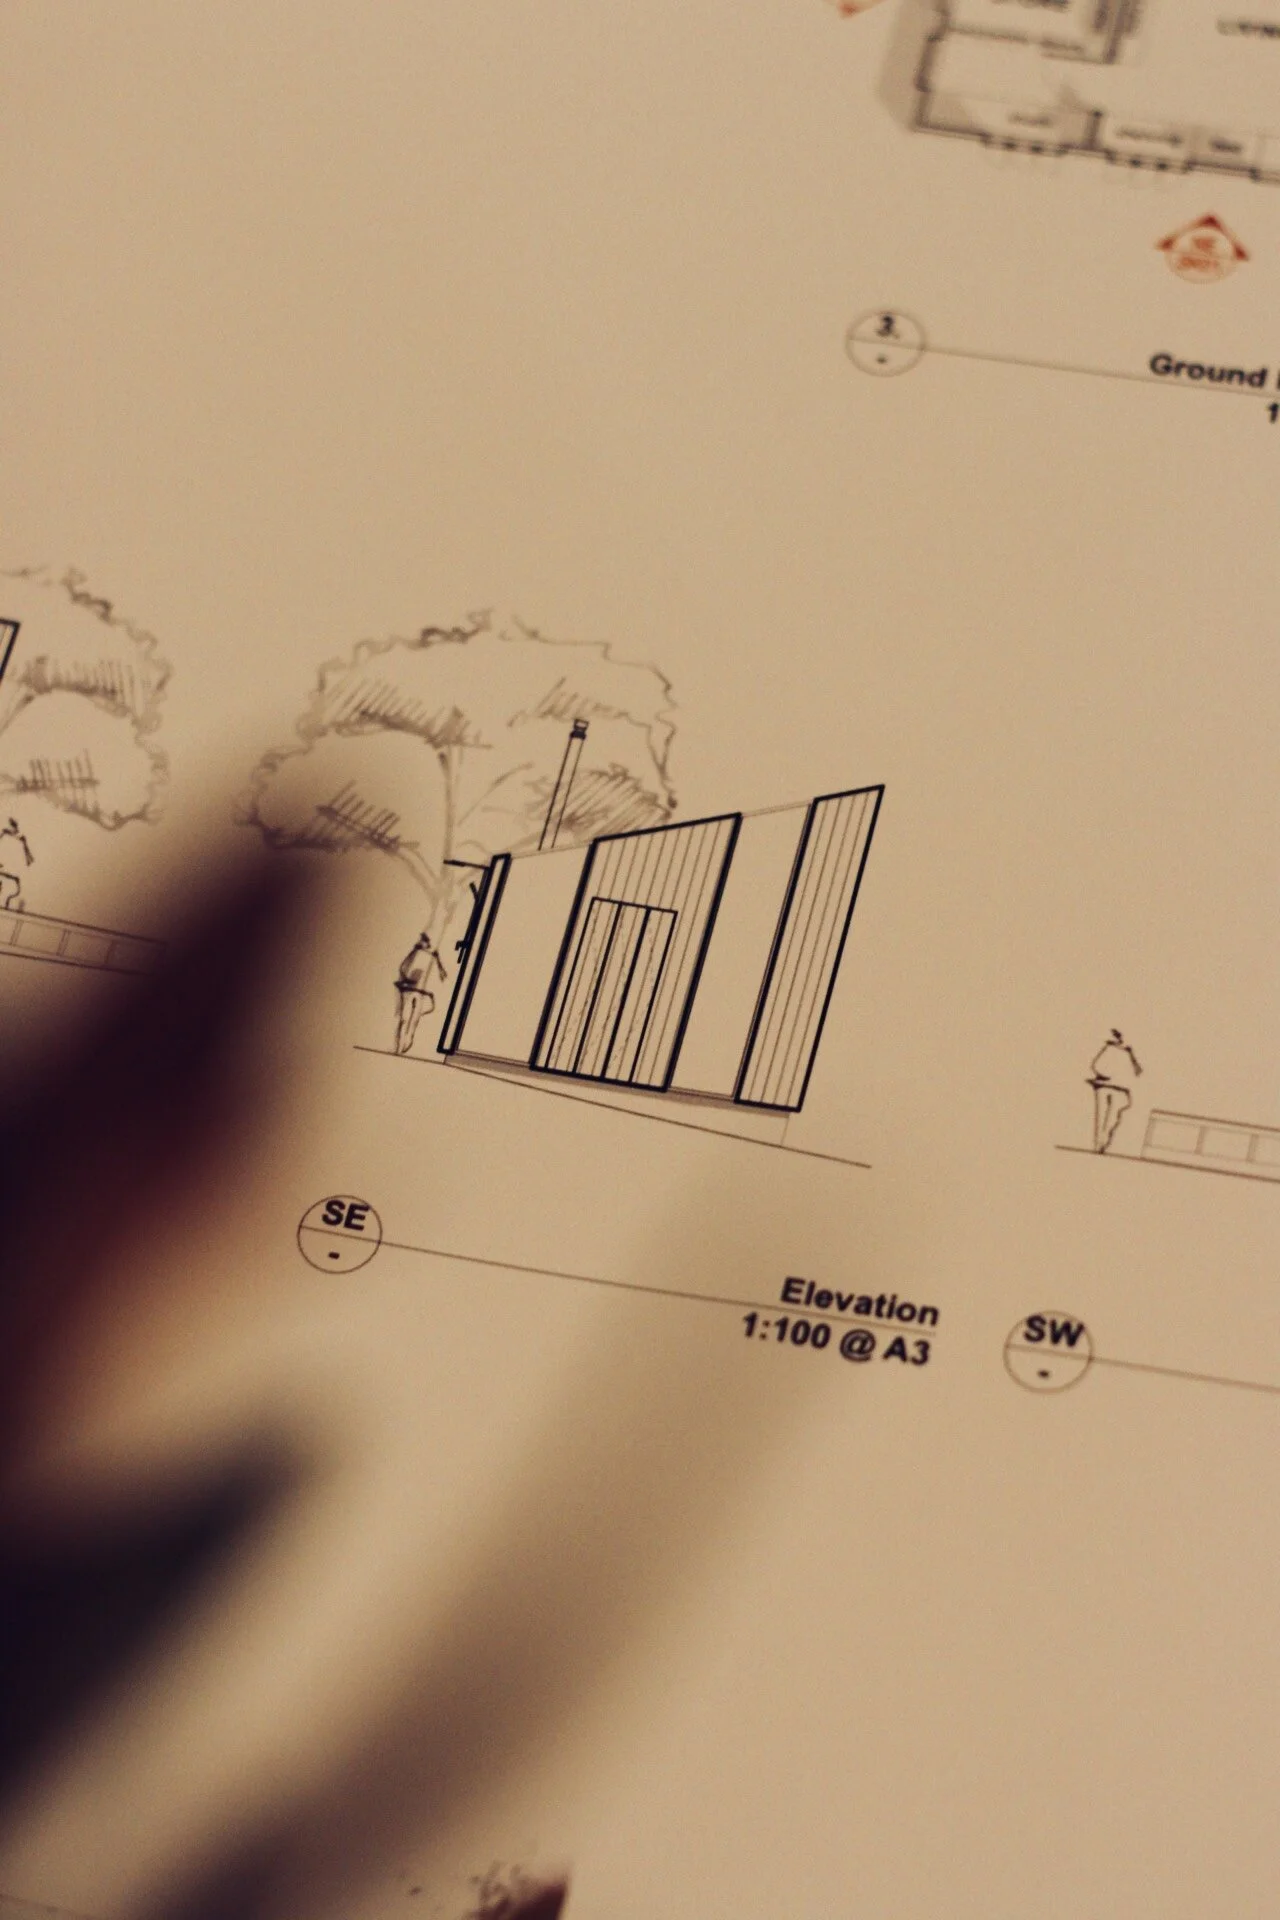
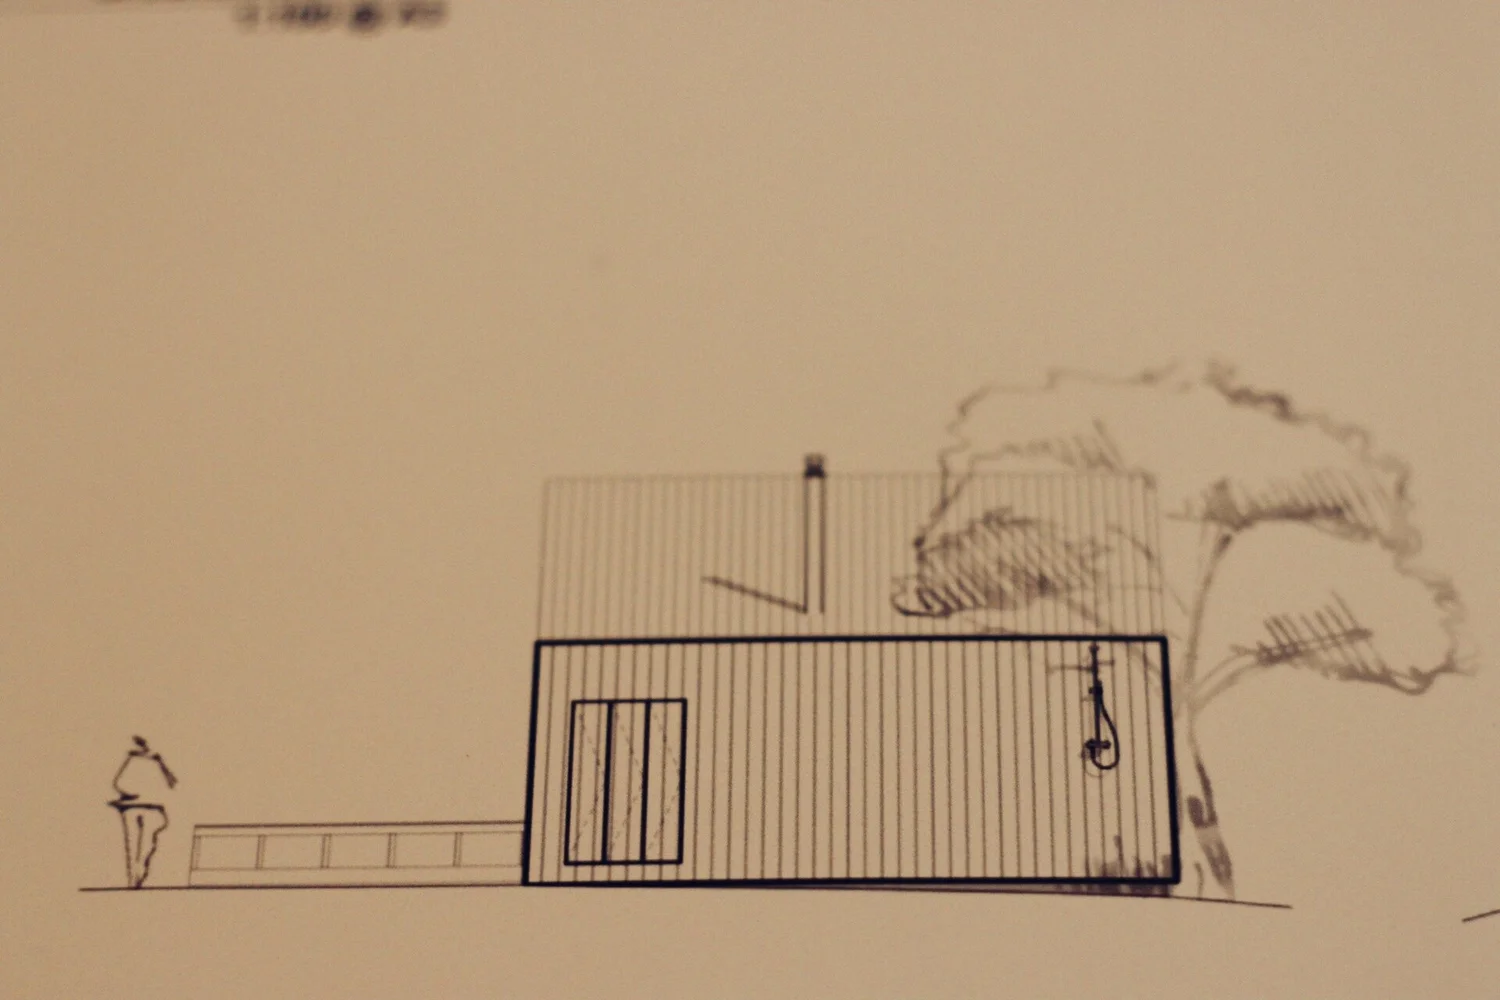
The brief began with something already on the ground — a concrete slab hard-stand left in the back garden from the property's earlier life. Rather than break it up and pour again, the studio was set to build on what the site already held.
So the footprint is drawn straight from that slab. The plan is moulded to its edges and the walls land where the concrete already meets the earth, so the garden is disturbed no more than the day the hard-stand was first laid — a found foundation put back to work, with less waste, less excavation, and a building that sits exactly where the site asked for it.
A dark little building that disappears into the garden by day and glows through it by night.Saxon Hall
Design Highlights
Off-grid
Self-sufficient services for a low-impact stay.
Compact by design
Sized for a long weekend — small, warm and efficient.
Owner-built
Realised by its owner as an owner-builder, with Saxon alongside.
Light on the land
A dark form that sits quietly in the garden.
Gallery
Client Review
Have worked on a number of interesting projects with Saxon, most recently as an owner builder for a wilderness toilet that ended up winning the people’s choice architecture award. As a relatively inexperienced owner builder, I asked a lot of Saxon throughout the process. The number of sketches and texts back and forth as I learned to build must have been in the hundreds!
Rob Knight · Owner-Builder · ★★★★★
Project Credits
Dreaming of a studio in the garden? Let’s design something light on the land.
From the first sketch to the last detail — designed with you, and built with your builder.
Start a conversation0408 812 707