
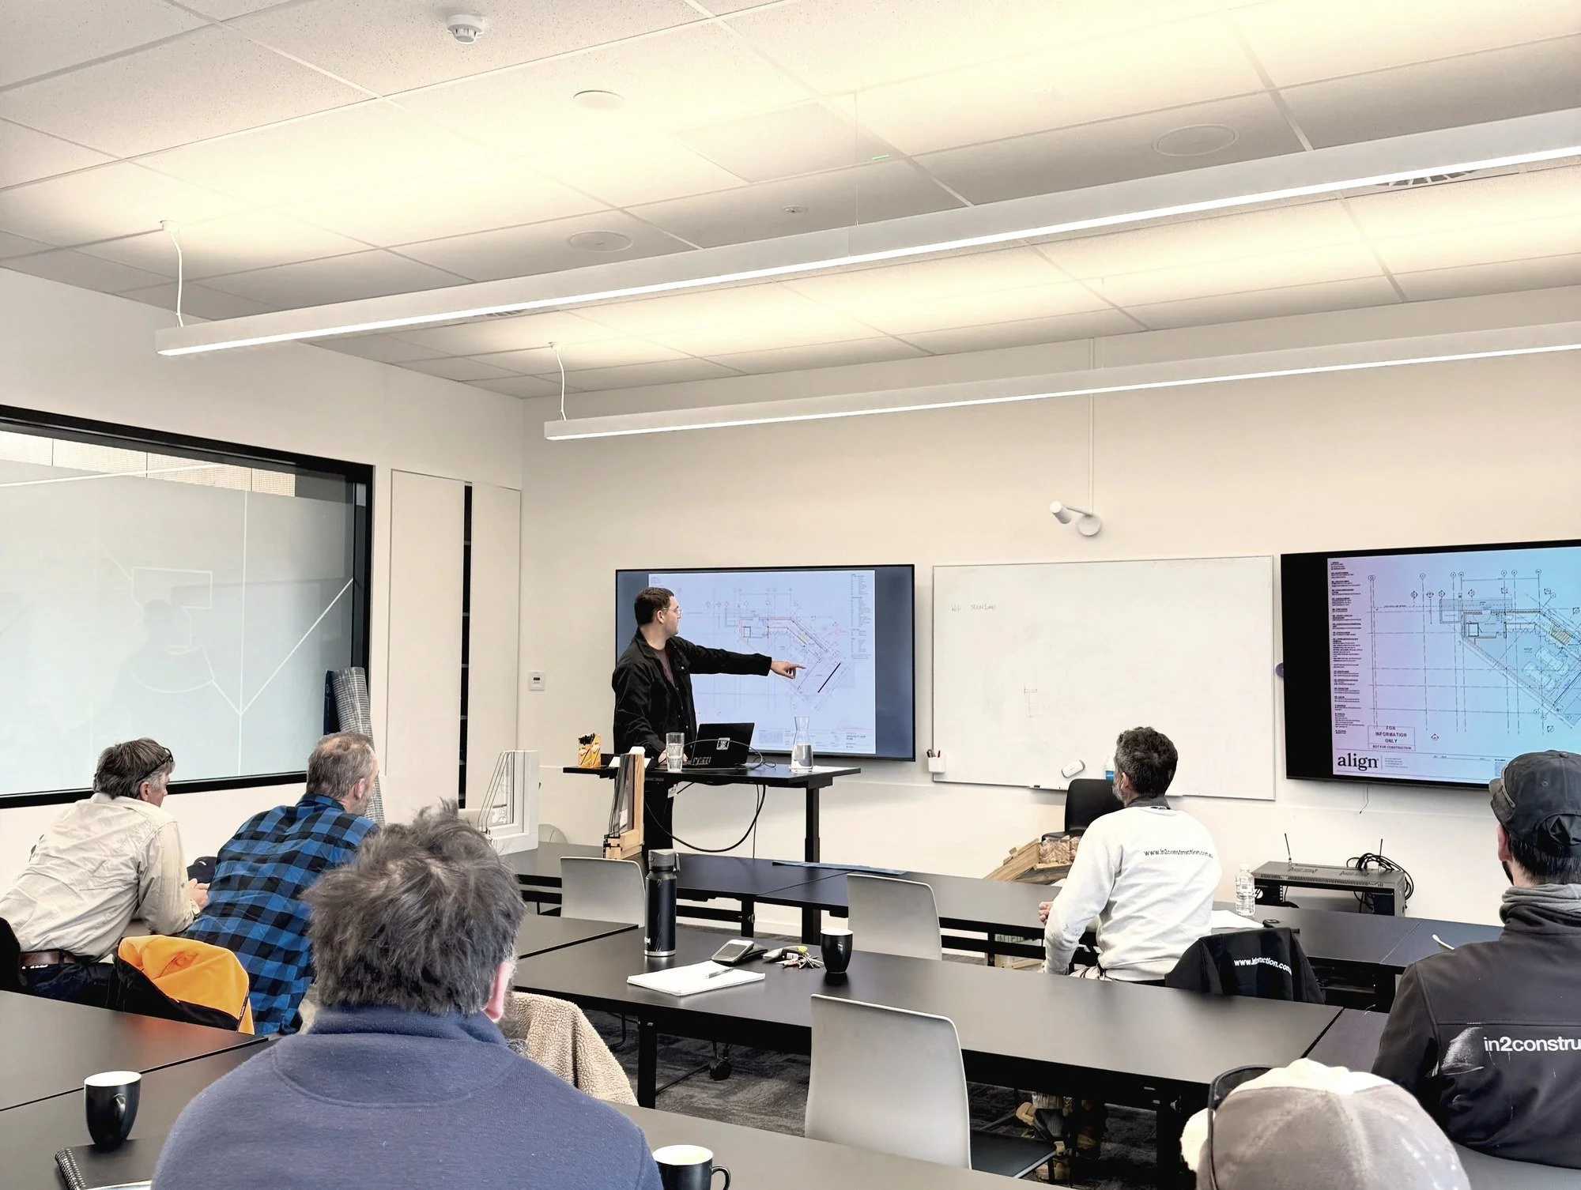
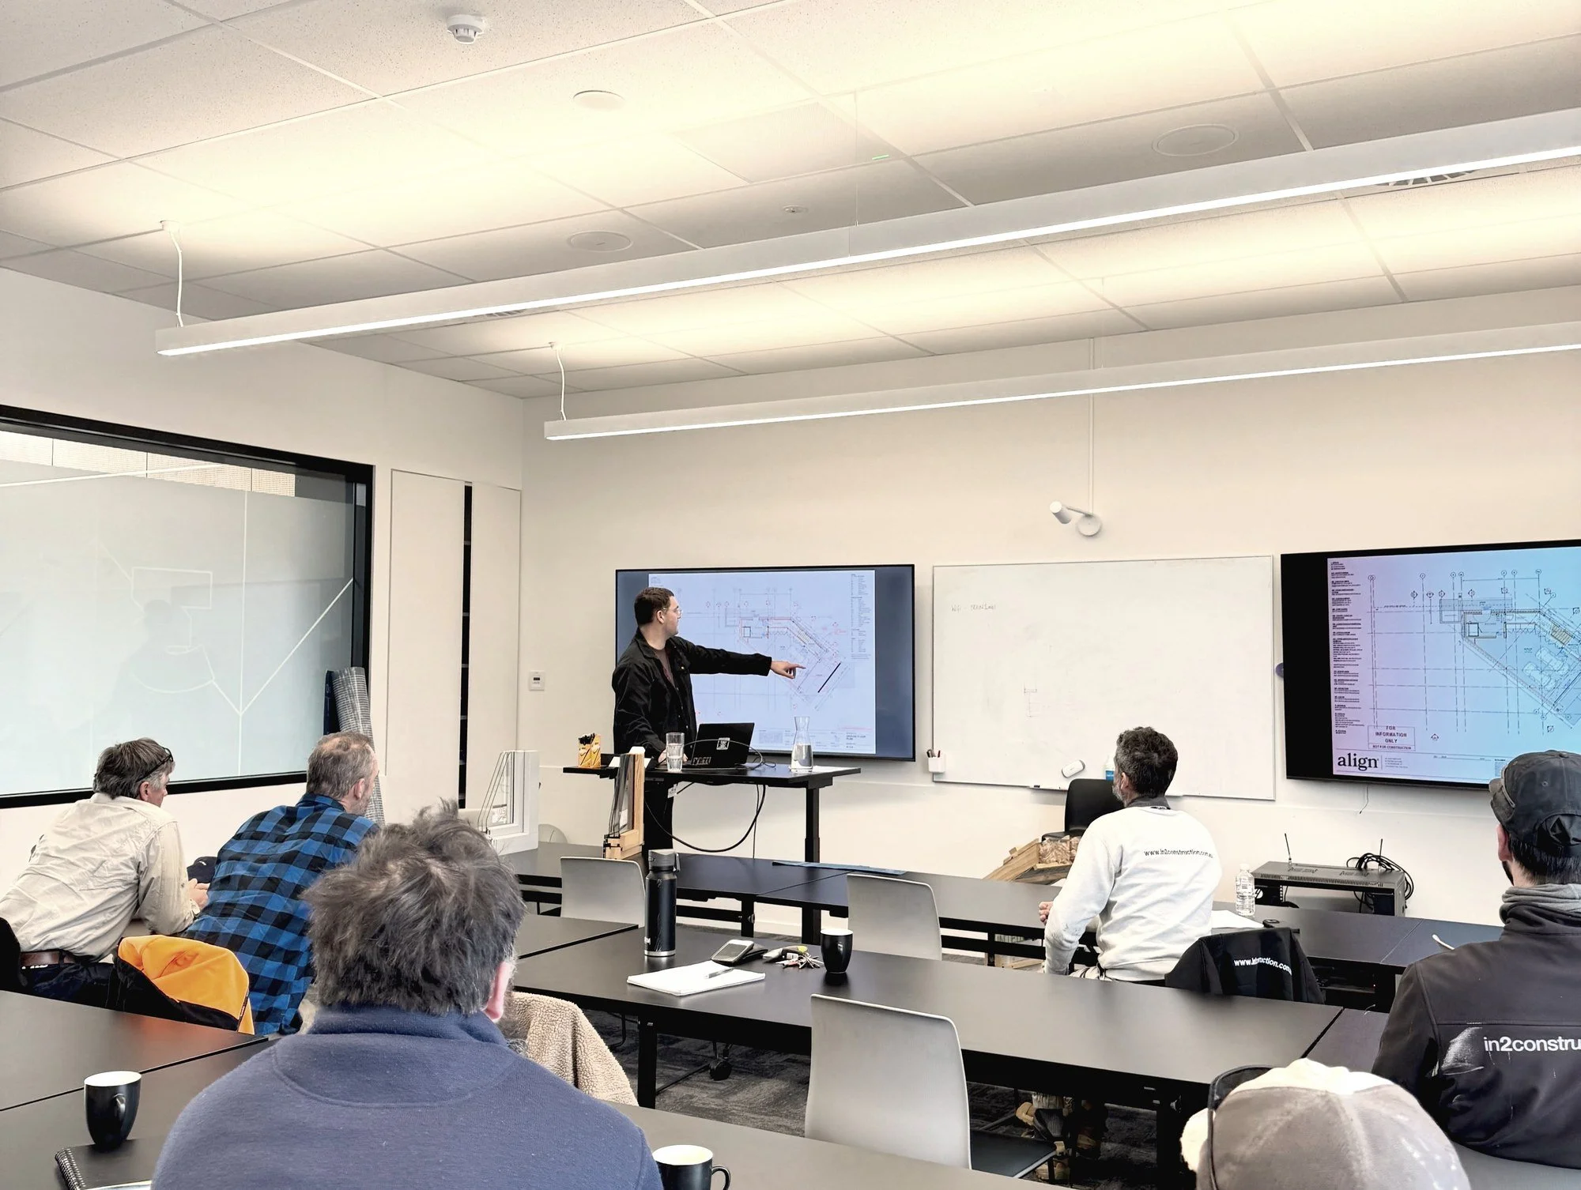
“Solve it in the room, not on site.”
That was the whole point of the day. Last week MOG Builds from PHCP ran a full workshop — hosted by the Master Builders Association Tasmania, alongside In2 Construction and the team at pro clima — to work through the detailing for a home we believe could strive to be Tasmania’s first architecturally designed Passive House Premium, and, as far as we can tell, the first residential project in the state to use pro clima’s tested FORTEX MELIOR system. I got to step in for some of it to add to the presentation.
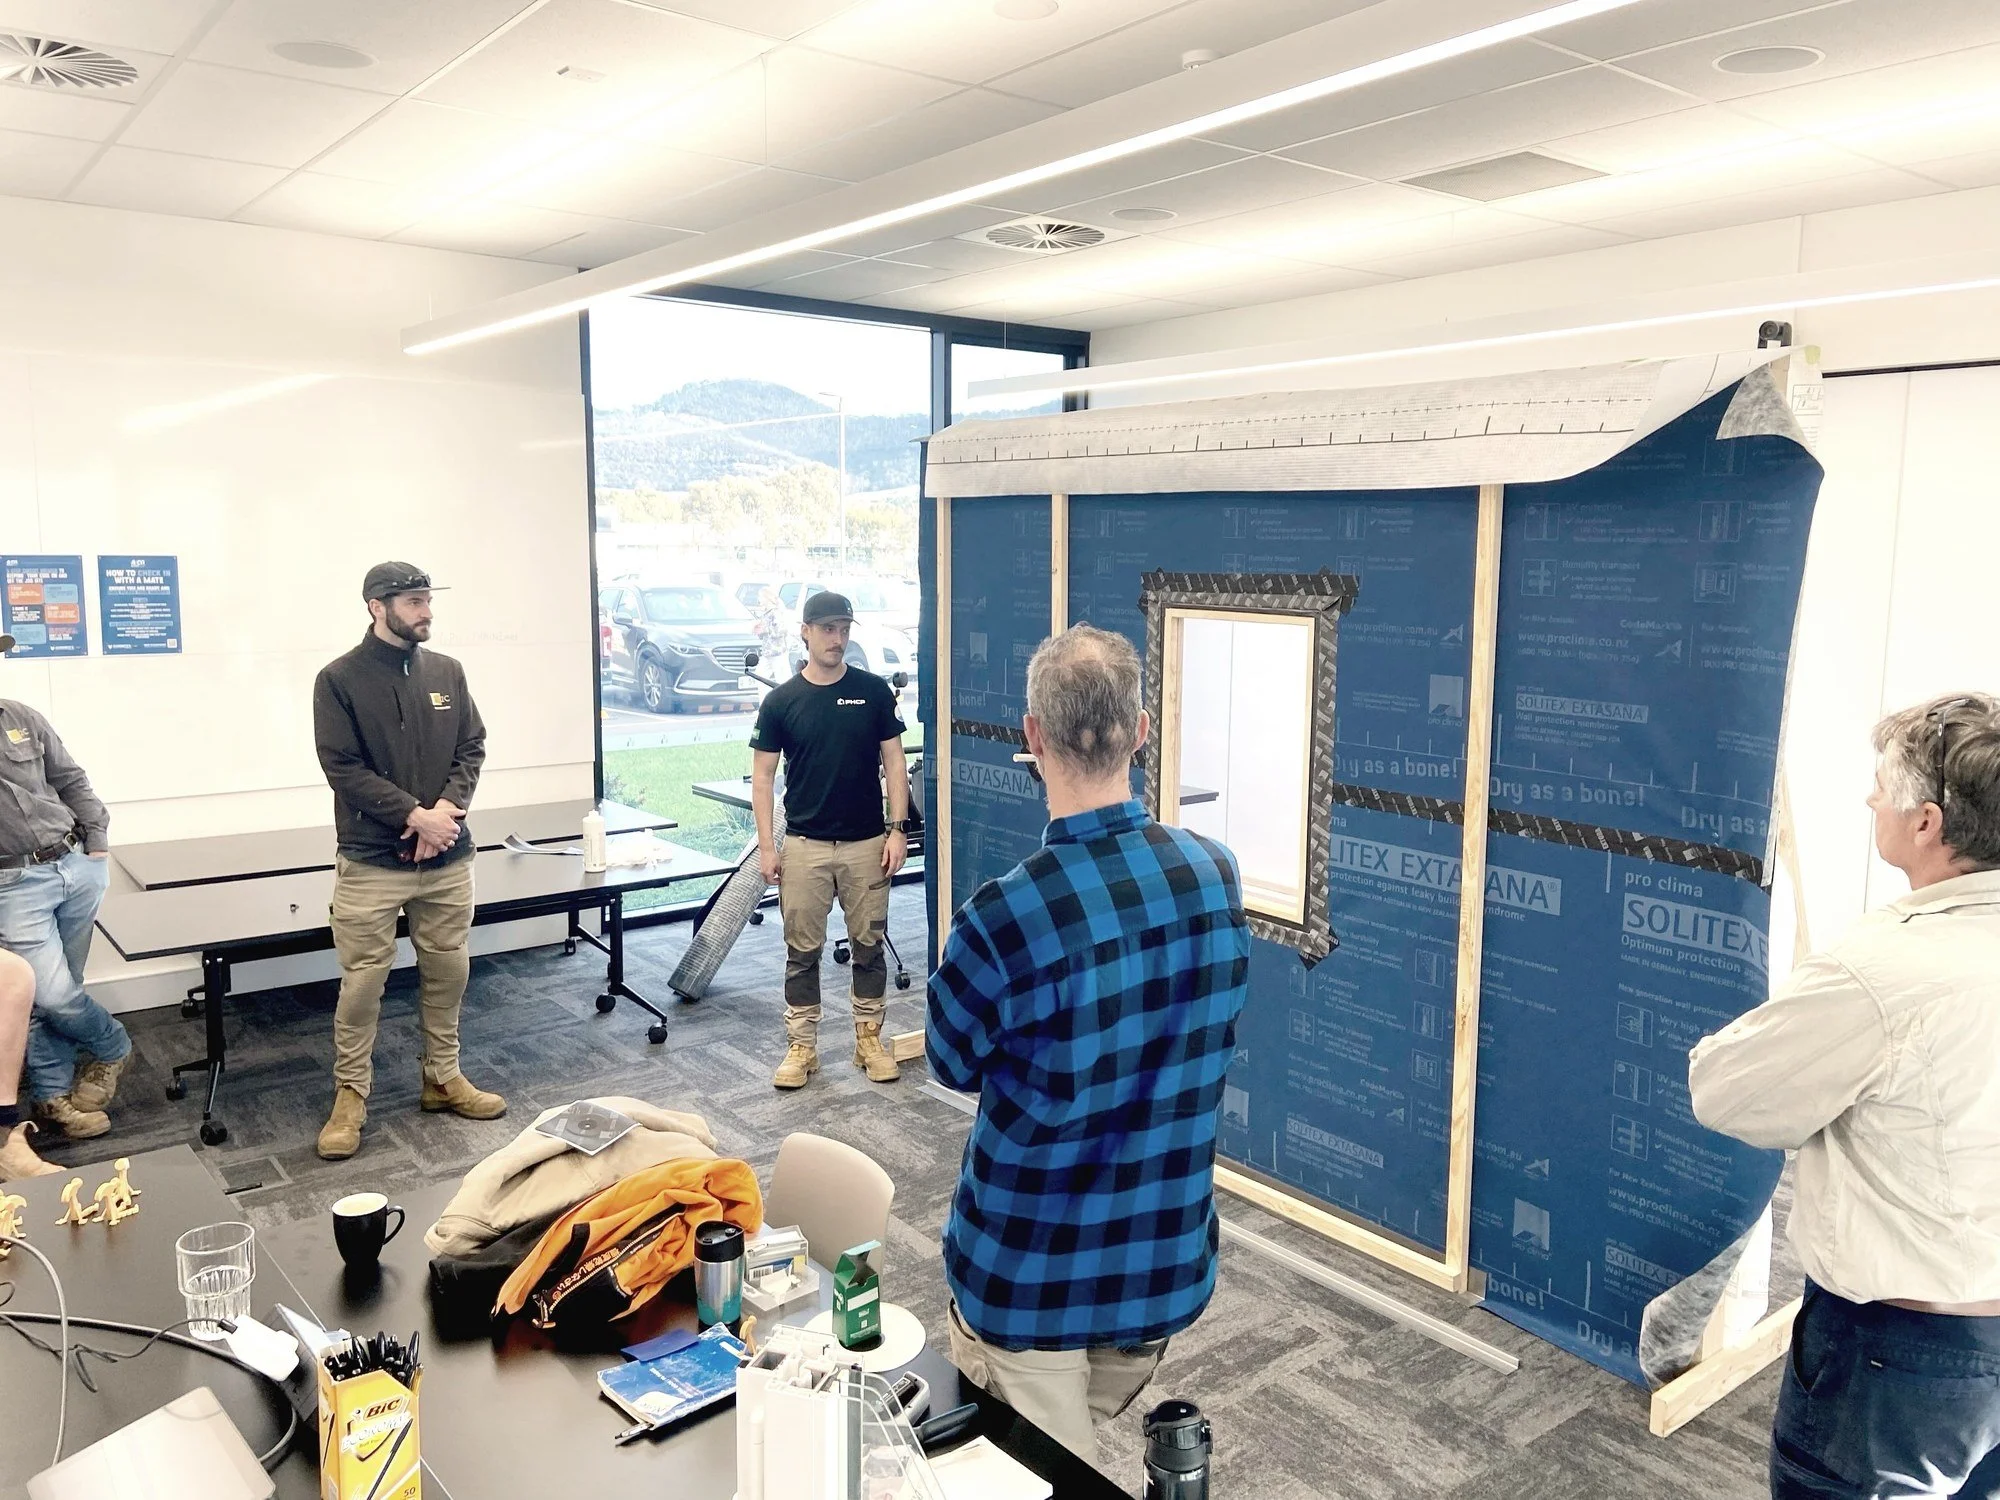
I walked everyone through where the Passive House detailing has landed so far — designed, developed and tested at the Align architecture office — and then we opened it up. How do we hit airtightness? Where are the thermal bridges hiding, and how do we design them out? How do the pro clima products come together at every junction so the building performs the way the modelling says it should? Real questions, answered by the people who’ll actually be holding the tools.
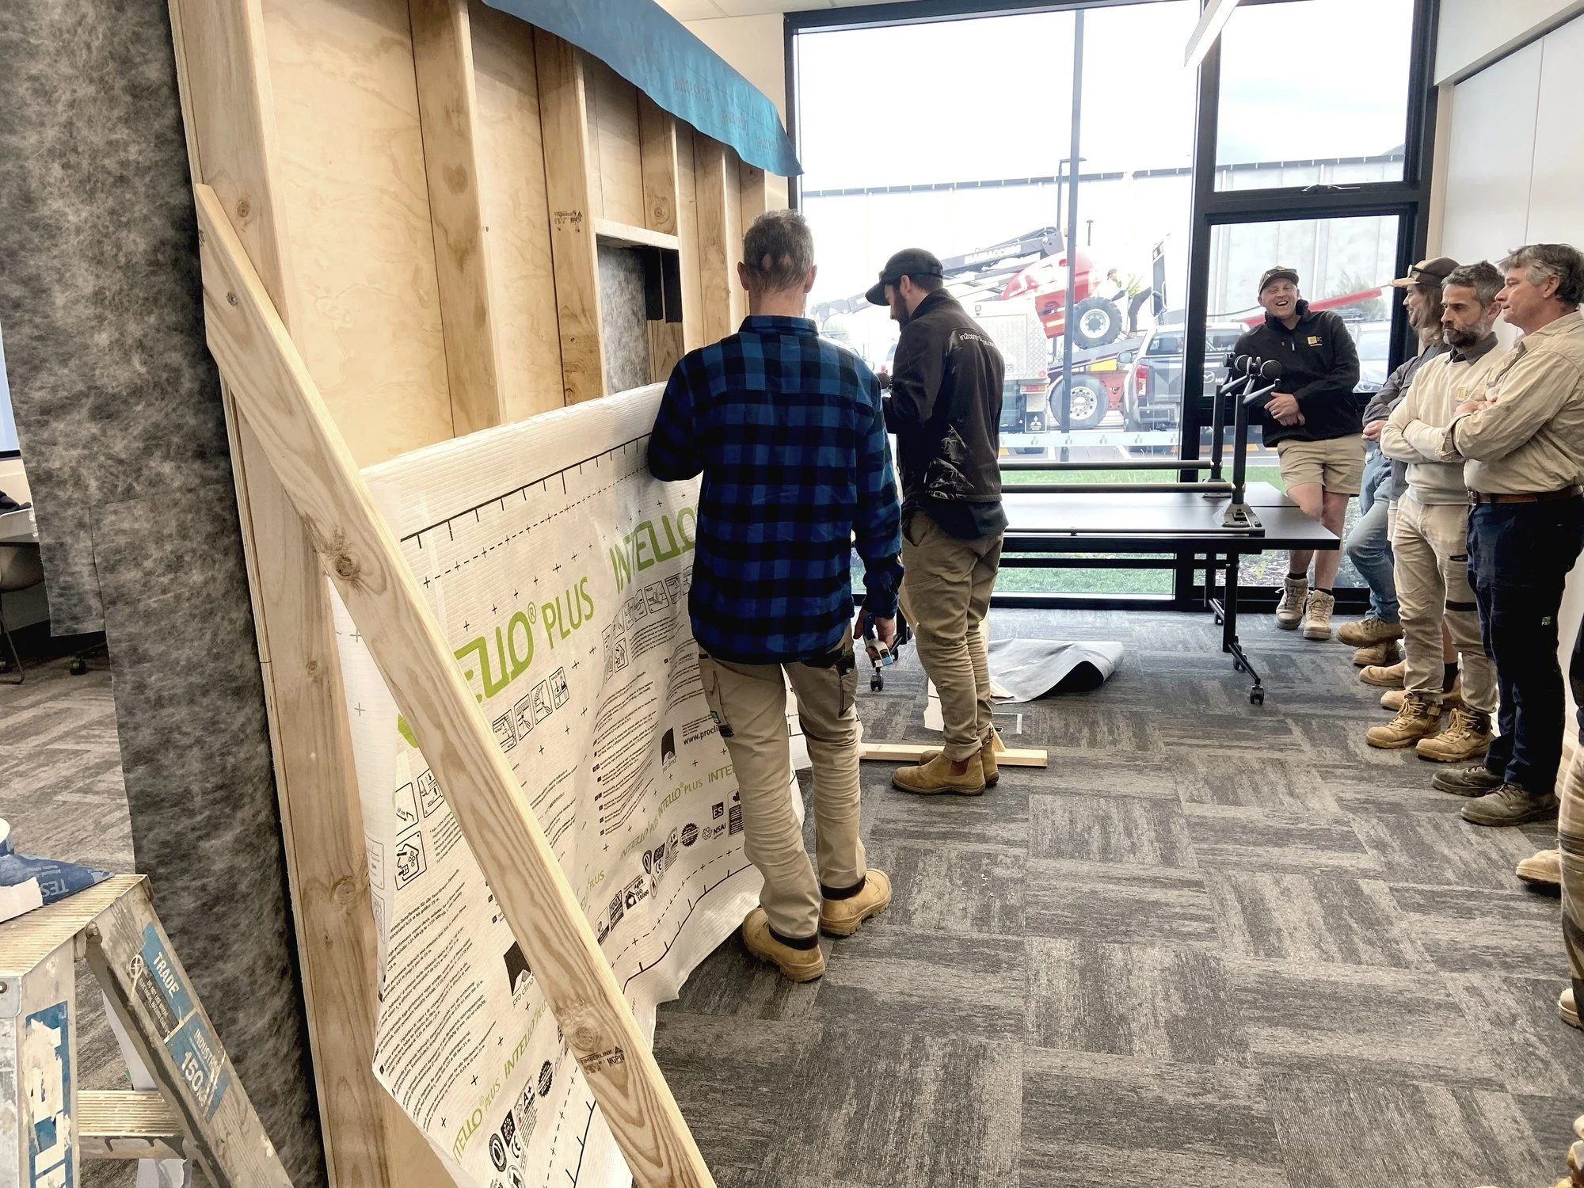
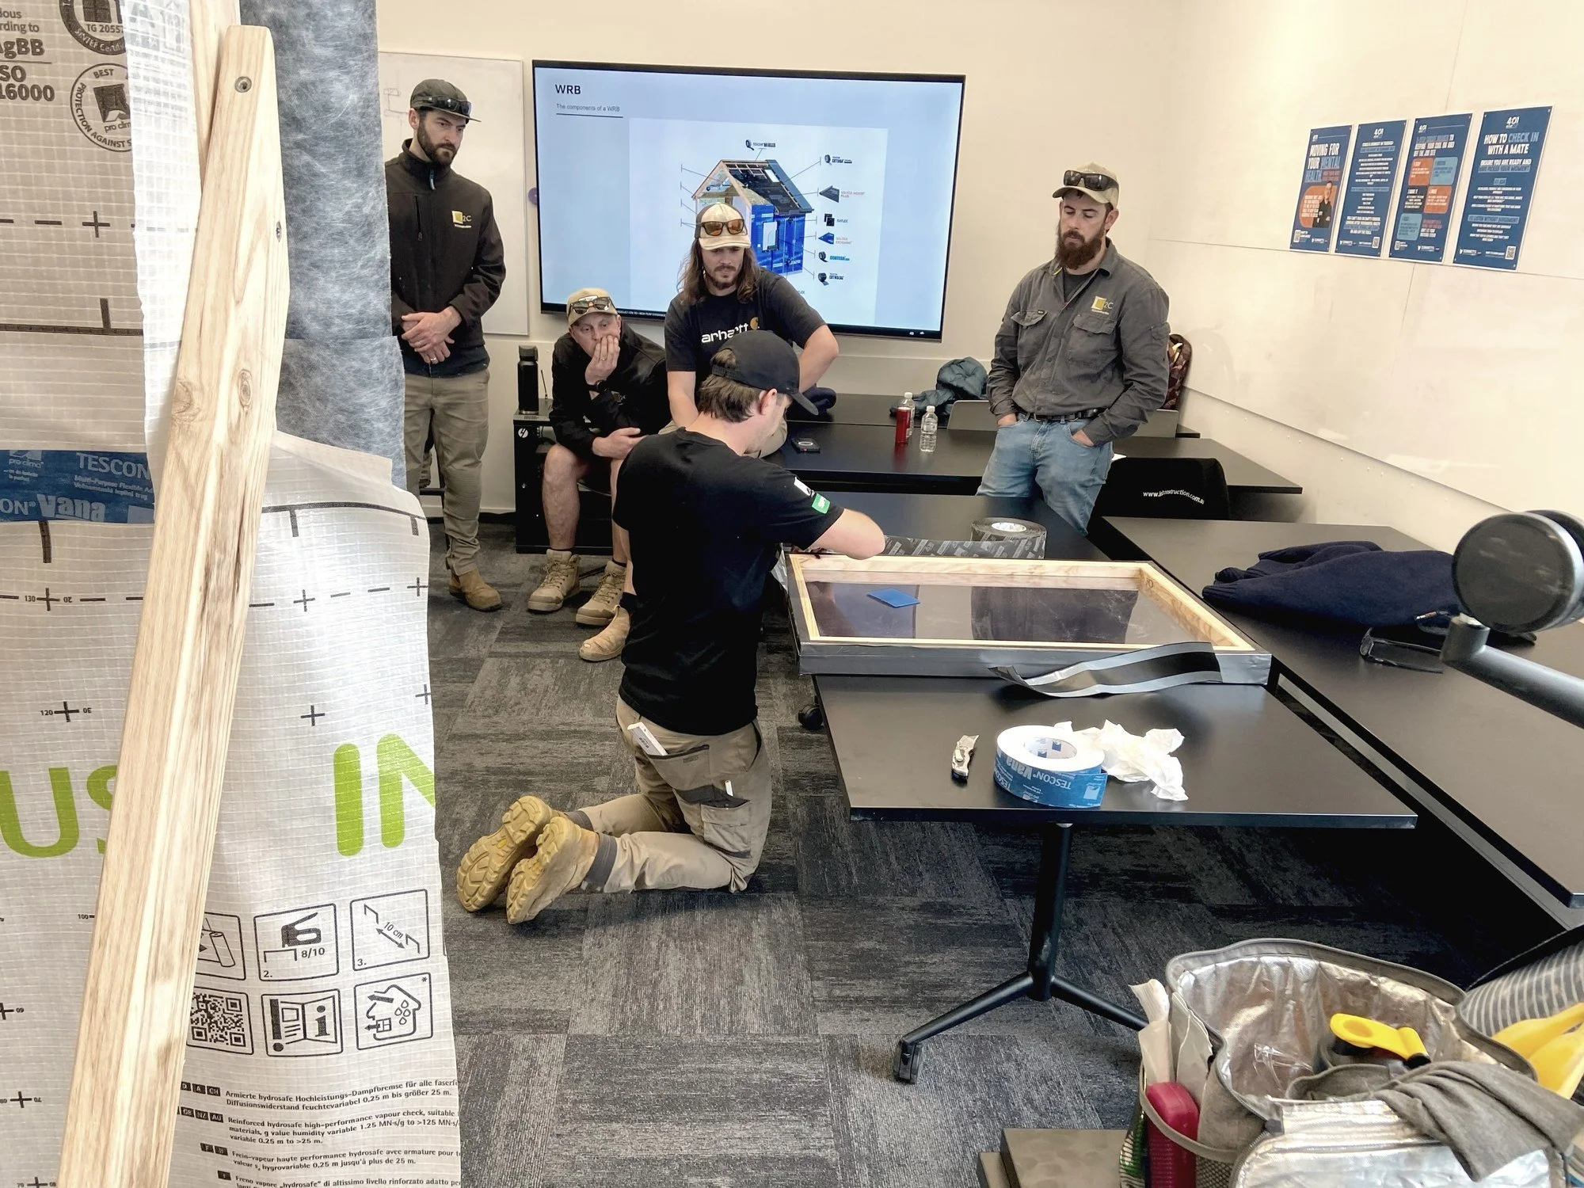
That’s the advantage of getting everyone in one room before a single board goes up. Builder, architect and suppliers, all working as one team. It sharpens the estimate, it lets us hone a fixed-price contract for our clients, and it means we start construction with the decisions already made. Fewer variations. Less contingency. A smoother build for everyone.
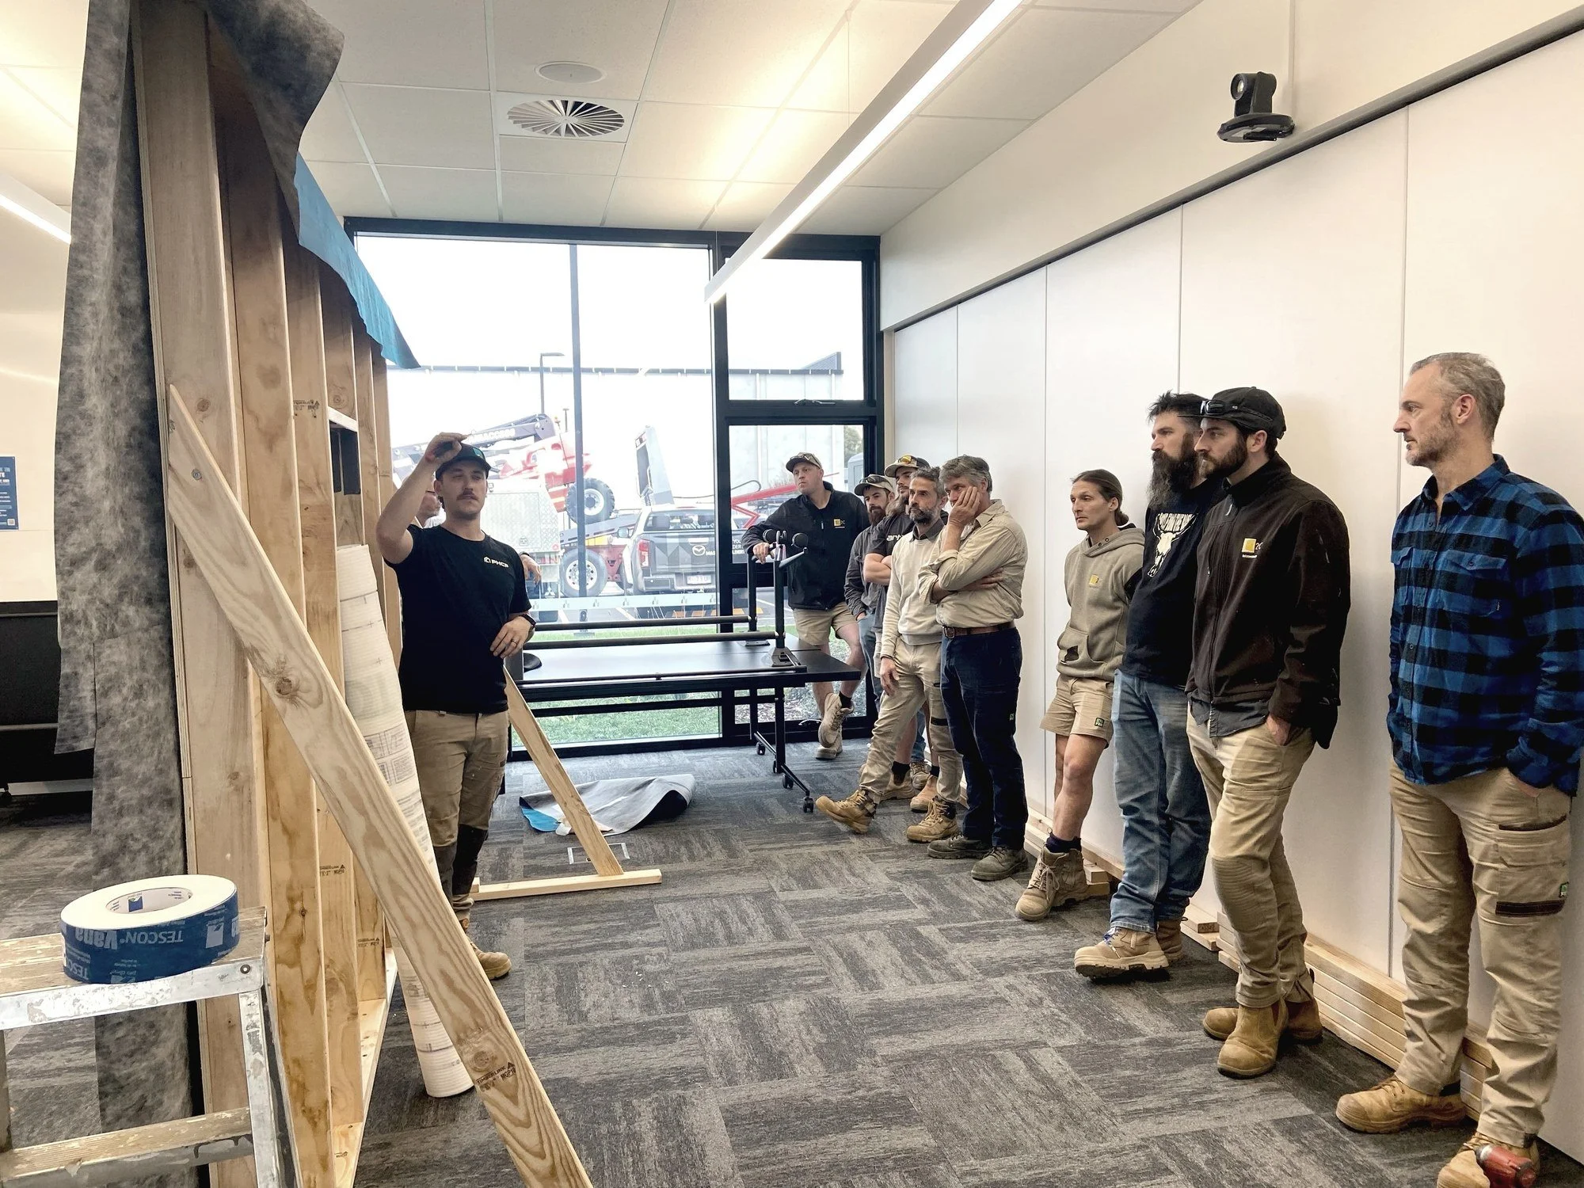
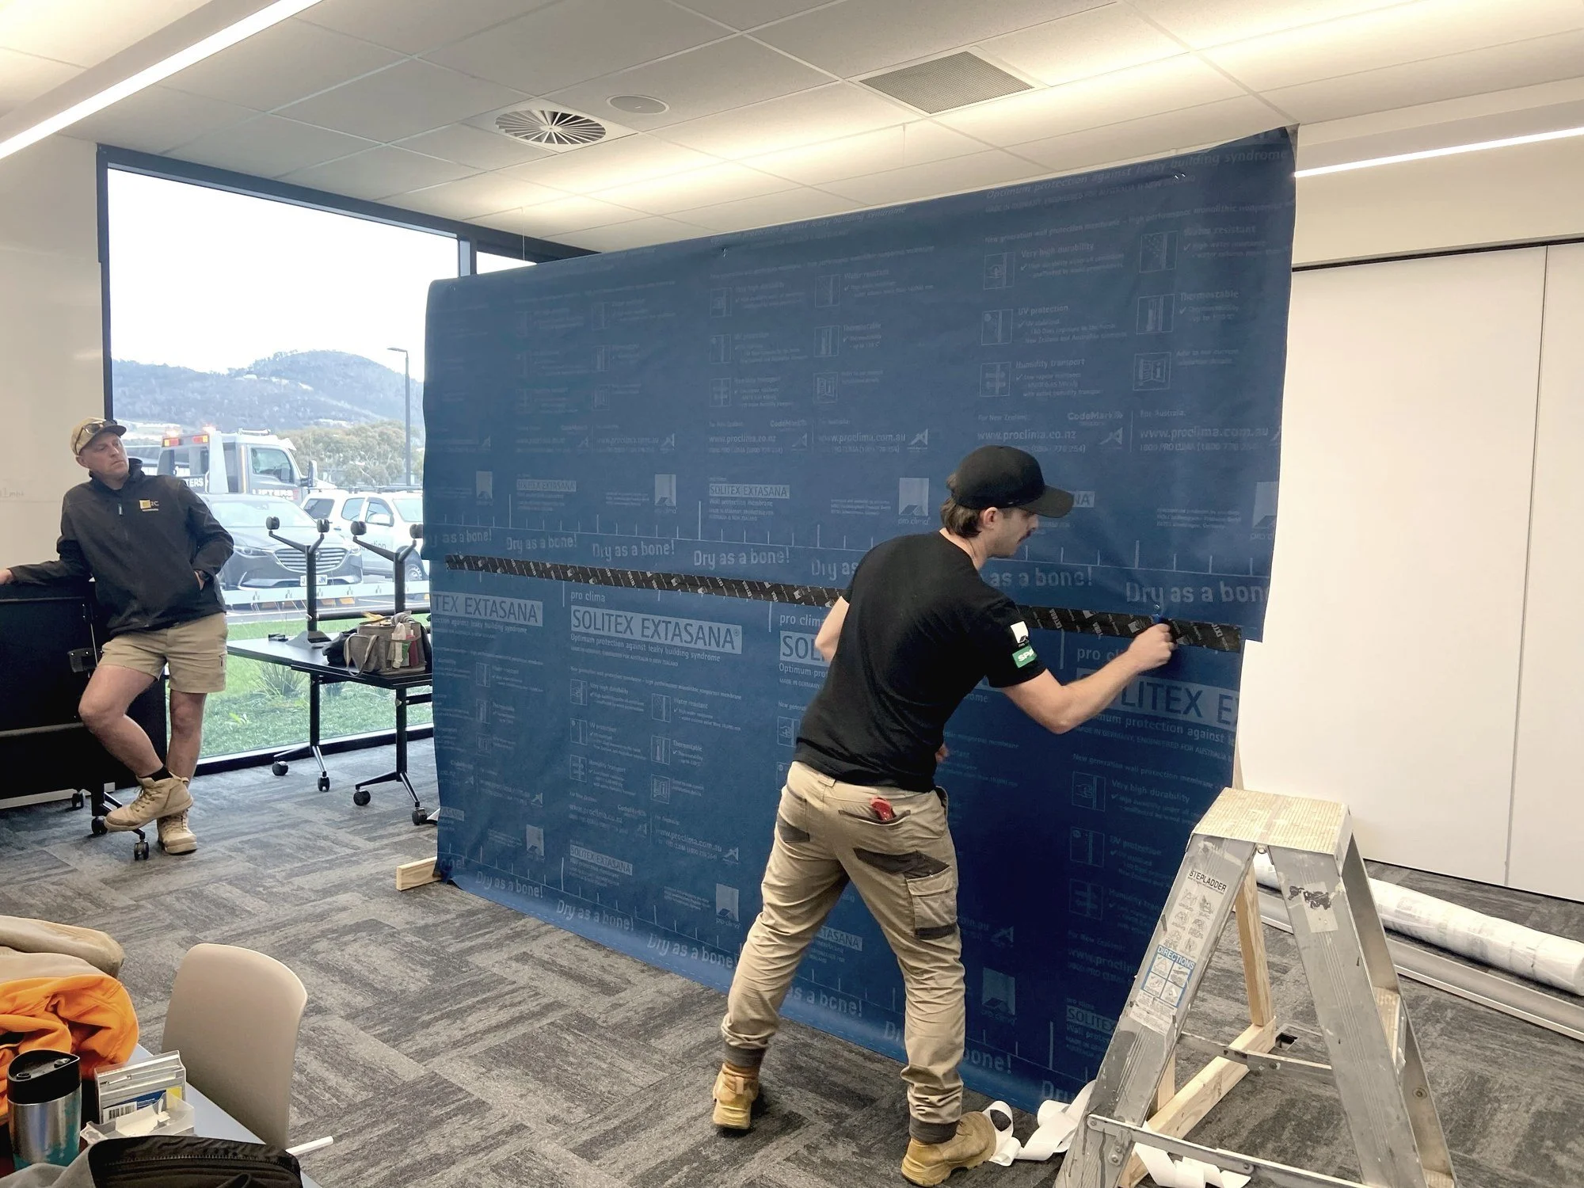
The best homes aren’t just designed well. They’re worked out — together — before anyone picks up a hammer.
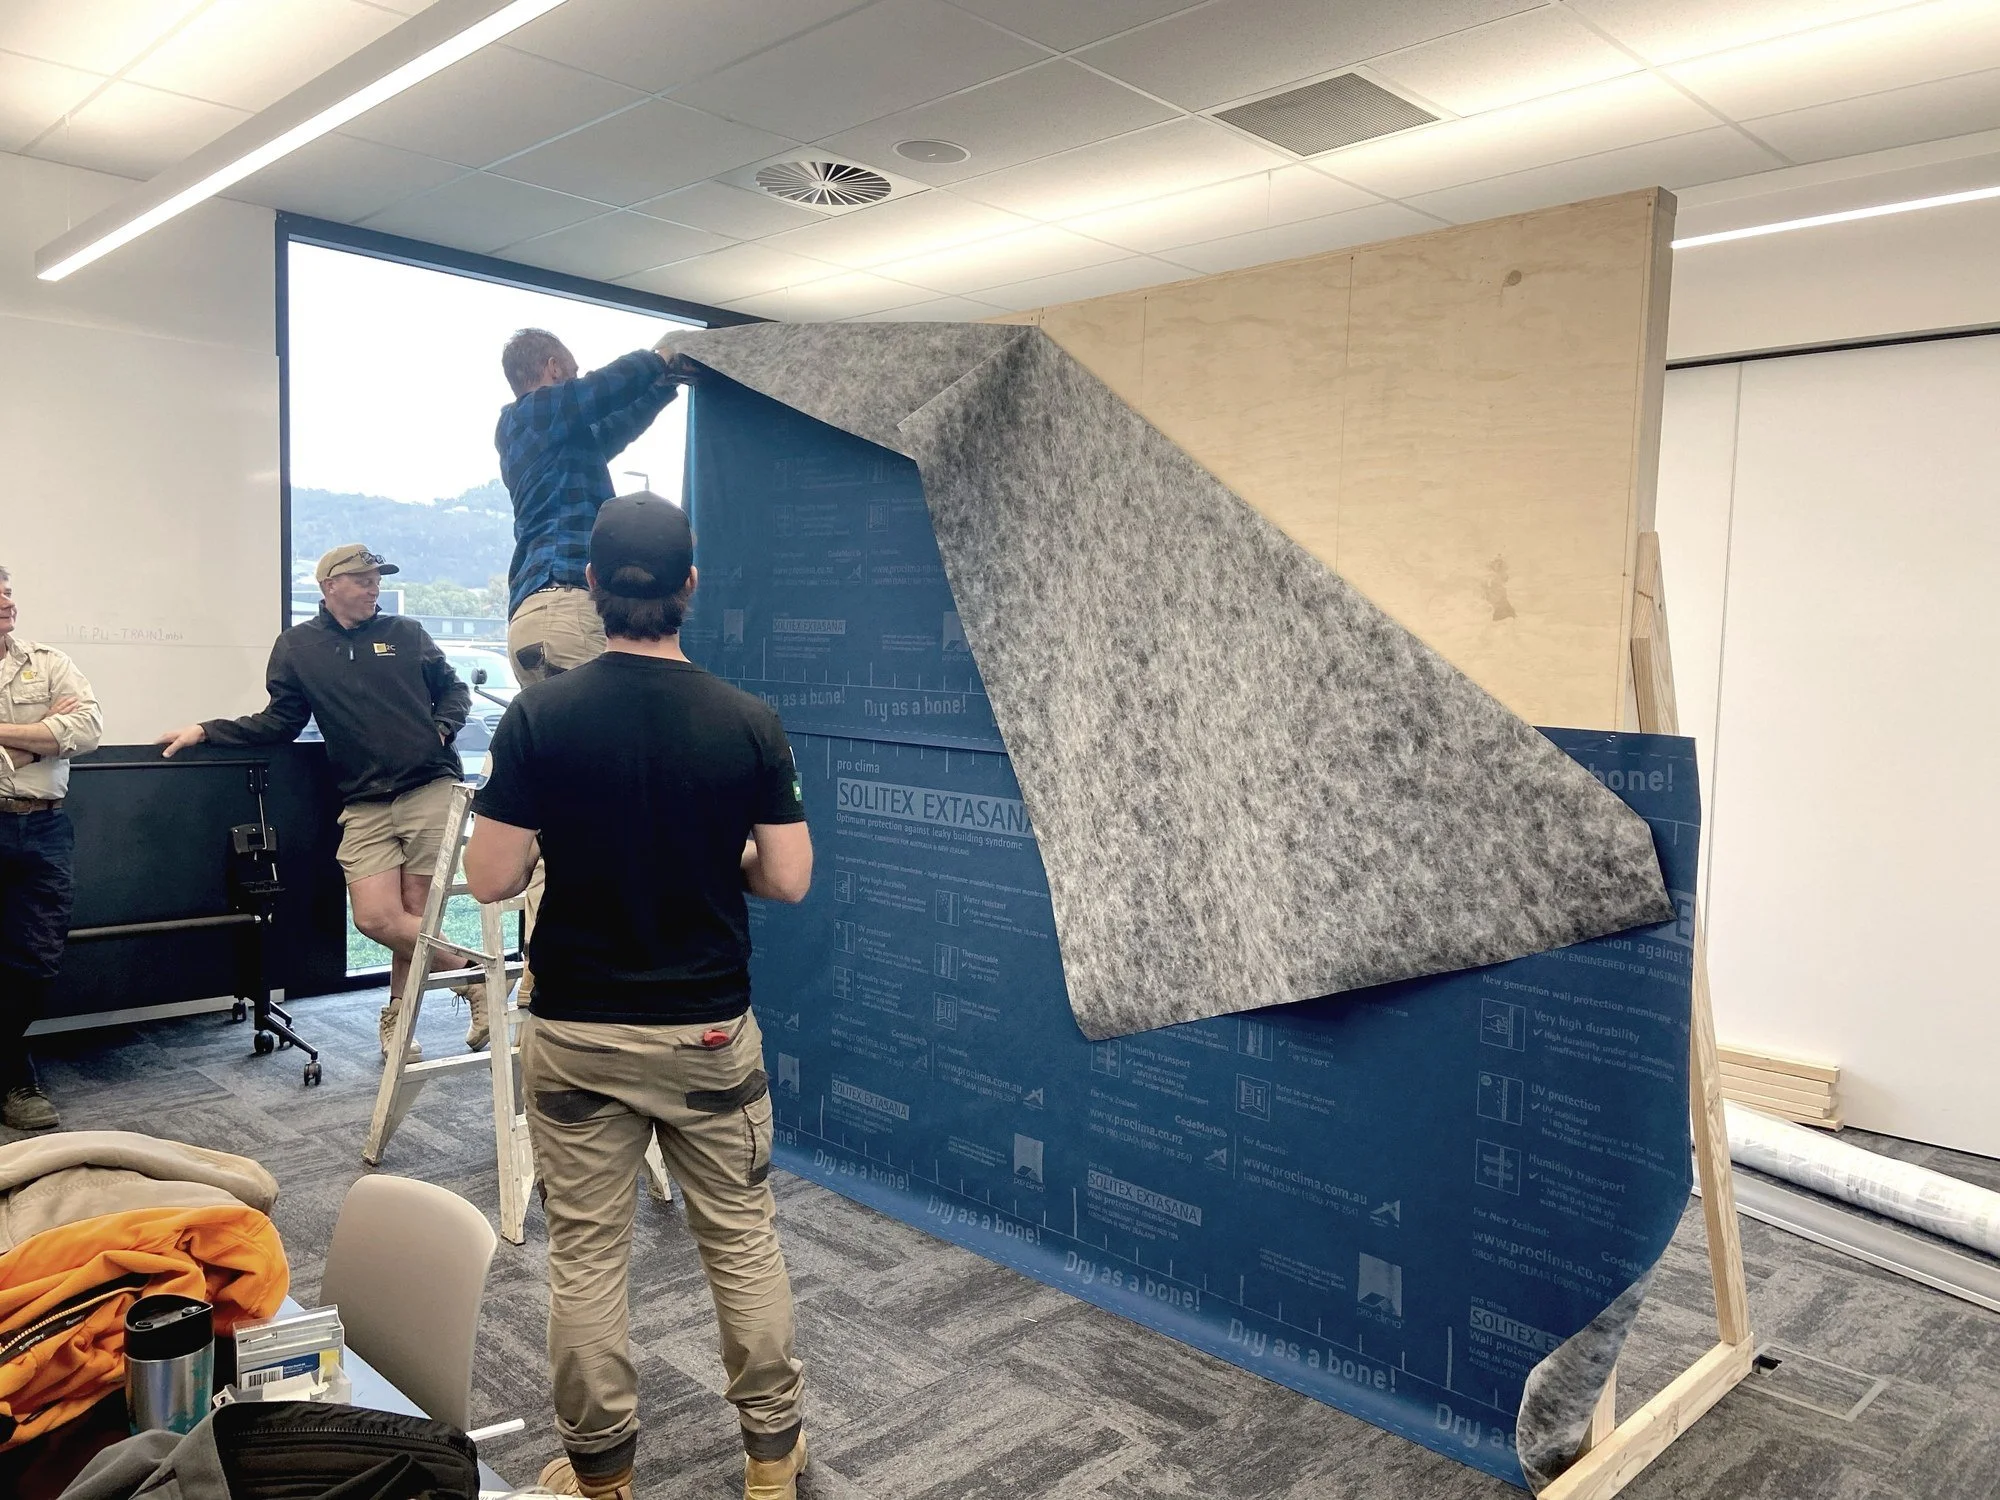
The Stone & River Passive House — a Saxon Hall Architecture design, facilitated by Align Architecture & Interiors and built by In2 Constructions, with airtightness systems by pro clima and PHCP.